Nestled by the serene orchard of Pecan Plantation, this impeccable brick home boasts four generous bedrooms and two well-appointed bathrooms, making this house more than just a residence- it's a lifestyle.The heart of the home features a cozy family room, complete with a ceiling fan and a pellet fireplace, ensuring efficient heating during the cooler months.The kitchen is a culinary enthusiast’s dream, equipped with granite countertops, ample wood cabinetry, and stainless steel-accented appliances. The island provides a great space for meal preparation. Adjacent to the kitchen is the breakfast room, where bay windows frame a picturesque view of the private oasis outside. A delightful coffee bar, complete with a mini fridge, offers the perfect nook for morning brews and evening refreshments.The primary bedroom is a sanctuary of luxury, featuring an en-suite bathroom with a jetted tub, separate vanities, a large walk-in closet, decorative ceiling fan, vaulted ceiling, and elegant wood flooring. This space is thoughtfully designed to provide the ultimate in comfort and convenience.
Three guest rooms, each with vaulted ceilings and ceiling fans. The guest bathroom features dual sinks, decorative lighting, built-in cabinets, and a tub-shower combination with tiled floors. Step outside to discover a fantastic private oasis, where Astro turf remains lush and green throughout the year without the need for water or mowing. Relax with a stunning orchard view and enjoy the presence of deer by the Brazos River, just across the street. Pecan Plantation is a haven for outdoor enthusiasts, offering two pools, two golf courses, equestrian trails, camping, and access to a private marina and Lake Granbury. Just a few blocks away is a private park offering river views, fishing, and canoeing, making it an ideal spot for family outings and nature excursions. Great golf cart garage! You will not want to miss seeing this home - it is sure to meet and exceed your expectations!
Sold
Price Unknown
9611 Ravenswood Rd, Granbury, TX 76049
4beds
2,061sqft
Single Family Residence
Built in 2000
4,356 Square Feet Lot
$372,000 Zestimate®
$--/sqft
$2,465 Estimated rent
Home value
$372,000
$331,000 - $417,000
$2,465/mo
Zestimate® history
Owner options
List your home for rent
$2,465/mo
Rent Zestimate®
Find your next renter with Zillow Rental Manager. Plus, with online applications, you can quickly screen prospective tenants – for free.
$2,465/mo
Rent Zestimate®
Refinance and save
$205/mo
Est. payment
Refinancing to a lower rate could help reduce your monthly payments and save thousands over the life of the loan.
$205/mo
Est. payment
Explore your selling options
Work with a Zillow partner agent
Leverage their expertise and Zillow's premium Showcase listings to get your home seen by more buyers.
Get startedList with your own agent
Get your home in front of millions of buyers by listing it on Zillow.
Learn how to do itSell it yourself
Take full control of how buyers see your home on Zillow by listing For Sale by Owner (FSBO).
List your homeWhat's special
Pellet fireplaceImpeccable brick homeFantastic private oasisCozy family roomStainless steel-accented appliancesElegant wood flooringGranite countertops
Zillow last checked:
Listing updated:
Listed by:
Andrea Burt 0663769 granbury@judgefite.com,
CENTURY 21 Judge Fite 817-573-8801
Bought with:
Jason Ellerbusch
eXp Realty, LLC
Source: NTREIS,MLS#: 20905052
Facts & features
Interior
Bedrooms & bathrooms
- Bedrooms: 4
- Bathrooms: 2
- Full bathrooms: 2
Primary bedroom
- Features: Ceiling Fan(s), Double Vanity, En Suite Bathroom, Jetted Tub, Separate Shower, Walk-In Closet(s)
- Level: First
- Dimensions: 15 x 13
Bedroom
- Features: Split Bedrooms
- Dimensions: 12 x 10
Bedroom
- Features: Split Bedrooms
- Level: First
- Dimensions: 12 x 10
Bedroom
- Level: First
- Dimensions: 11 x 10
Primary bathroom
- Features: Built-in Features, Dual Sinks, Double Vanity, En Suite Bathroom, Jetted Tub, Separate Shower
- Level: First
- Dimensions: 10 x 10
Breakfast room nook
- Level: First
- Dimensions: 11 x 9
Dining room
- Level: First
- Dimensions: 10 x 10
Other
- Features: Built-in Features, Dual Sinks
- Level: First
- Dimensions: 9 x 4
Kitchen
- Features: Breakfast Bar, Built-in Features, Granite Counters, Kitchen Island, Pantry, Walk-In Pantry
- Level: First
- Dimensions: 13 x 8
Living room
- Features: Fireplace
- Level: First
- Dimensions: 16 x 16
Utility room
- Features: Built-in Features, Utility Room, Utility Sink
- Level: First
- Dimensions: 11 x 6
Heating
- Central, Electric
Cooling
- Central Air, Ceiling Fan(s), Electric, Heat Pump
Appliances
- Included: Dishwasher, Electric Oven, Electric Range, Electric Water Heater, Microwave, Vented Exhaust Fan
- Laundry: Washer Hookup, Electric Dryer Hookup, Laundry in Utility Room
Features
- Decorative/Designer Lighting Fixtures, Pantry, Cable TV, Vaulted Ceiling(s), Walk-In Closet(s)
- Flooring: Concrete, Ceramic Tile, Tile
- Windows: Bay Window(s), Window Coverings
- Has basement: No
- Number of fireplaces: 1
- Fireplace features: Pellet Stove, Stone, Wood Burning
Interior area
- Total interior livable area: 2,061 sqft
Property
Parking
- Total spaces: 2
- Parking features: Driveway, Garage, Garage Door Opener, Garage Faces Side
- Attached garage spaces: 2
- Has uncovered spaces: Yes
Features
- Levels: One
- Stories: 1
- Patio & porch: Covered
- Exterior features: Playground, Private Entrance, Rain Gutters
- Pool features: None
- Fencing: Chain Link,Wrought Iron
Lot
- Size: 4,356 Square Feet
- Features: Interior Lot, Subdivision, Few Trees
Details
- Additional structures: Storage
- Parcel number: R000027452
Construction
Type & style
- Home type: SingleFamily
- Architectural style: Traditional,Detached
- Property subtype: Single Family Residence
Materials
- Brick
- Foundation: Slab
- Roof: Composition
Condition
- Year built: 2000
Utilities & green energy
- Sewer: Septic Tank
- Utilities for property: Municipal Utilities, Sewer Available, Septic Available, Cable Available
Community & HOA
Community
- Features: Playground
- Security: Smoke Detector(s)
- Subdivision: Pecan Plantation
HOA
- Has HOA: Yes
- Services included: All Facilities
- HOA fee: $205 monthly
- HOA name: Pecan Plantation POA
- HOA phone: 817-573-2641
Location
- Region: Granbury
Financial & listing details
- Tax assessed value: $364,580
- Annual tax amount: $4,465
- Date on market: 4/17/2025
- Cumulative days on market: 114 days
- Listing terms: Cash,Conventional,FHA,VA Loan
- Exclusions: All refrigerators, freezer, washer and dryer
- Road surface type: Asphalt
Price history
| Date | Event | Price |
|---|---|---|
| 9/11/2025 | Sold | -- |
Source: NTREIS #20905052 Report a problem | ||
| 8/17/2025 | Pending sale | $389,000$189/sqft |
Source: NTREIS #20905052 Report a problem | ||
| 8/10/2025 | Contingent | $389,000$189/sqft |
Source: NTREIS #20905052 Report a problem | ||
| 8/3/2025 | Listed for sale | $389,000$189/sqft |
Source: NTREIS #20905052 Report a problem | ||
| 7/25/2025 | Contingent | $389,000$189/sqft |
Source: NTREIS #20905052 Report a problem | ||
| 5/16/2025 | Price change | $389,000-2.5%$189/sqft |
Source: NTREIS #20905052 Report a problem | ||
| 4/17/2025 | Listed for sale | $399,000+7.9%$194/sqft |
Source: NTREIS #20905052 Report a problem | ||
| 10/9/2023 | Sold | -- |
Source: NTREIS #20349385 Report a problem | ||
| 9/19/2023 | Pending sale | $369,900$179/sqft |
Source: NTREIS #20349385 Report a problem | ||
| 9/11/2023 | Contingent | $369,900$179/sqft |
Source: NTREIS #20349385 Report a problem | ||
| 7/21/2023 | Price change | $369,900-1.4%$179/sqft |
Source: NTREIS #20349385 Report a problem | ||
| 6/11/2023 | Listed for sale | $375,000+119.2%$182/sqft |
Source: NTREIS #20349385 Report a problem | ||
| 9/28/2015 | Sold | -- |
Source: Agent Provided Report a problem | ||
| 3/27/2012 | Sold | -- |
Source: Agent Provided Report a problem | ||
| 1/19/2012 | Price change | $171,100-4.4%$83/sqft |
Source: WINSTON PROPERTIES, LLC #11535776 Report a problem | ||
| 6/30/2011 | Price change | $179,000-3.2%$87/sqft |
Source: WINSTON PROPERTIES, LLC #11535776 Report a problem | ||
| 1/29/2011 | Listed for sale | $184,900$90/sqft |
Source: Visual Tour #11535776 Report a problem | ||
Public tax history
| Year | Property taxes | Tax assessment |
|---|---|---|
| 2025 | $2,336 -29.6% | $364,580 -2.1% |
| 2024 | $3,318 -28.3% | $372,320 -2% |
| 2023 | $4,625 -2.6% | $380,070 +6.6% |
| 2022 | $4,746 +15.1% | $356,670 +30.6% |
| 2021 | $4,122 +6.9% | $273,150 +8.8% |
| 2020 | $3,855 +2.3% | $251,100 +3.5% |
| 2019 | $3,769 +7.8% | $242,710 +7.4% |
| 2018 | $3,497 | $226,010 +7% |
| 2017 | $3,497 +7.9% | $211,320 +9% |
| 2016 | $3,241 +41.5% | $193,820 +2.4% |
| 2015 | $2,291 | $189,260 +10.9% |
| 2014 | $2,291 | $170,730 -0.8% |
| 2013 | -- | $172,030 +3.6% |
| 2012 | -- | $166,100 -1% |
| 2011 | -- | $167,800 |
| 2010 | -- | $167,800 -2% |
| 2009 | -- | $171,250 +4% |
| 2008 | -- | $164,640 +4.9% |
| 2007 | -- | $156,990 |
| 2006 | -- | $156,990 +1.5% |
| 2005 | -- | $154,670 +0.3% |
| 2004 | -- | $154,170 +3.3% |
| 2003 | -- | $149,180 +3.4% |
| 2002 | -- | $144,340 |
| 2001 | -- | $144,340 |
Find assessor info on the county website
Neighborhood: Pecan Plantation
Nearby homes
- $347,6003 bd2 ba2.3k sqft9613 Ravenswood Rd, Granbury, TX 76049Off Market
- $339,7003 bd2 ba1.8k sqft9609 Ravenswood Rd, Granbury, TX 76049Off Market
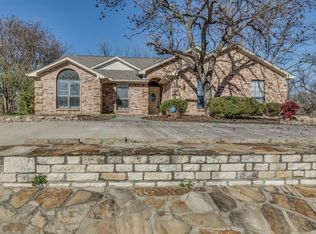
- $440,9003 bd2 ba2.2k sqft9615 Ravenswood Rd, Granbury, TX 76049Off Market
- $--3 bd2 ba2.1k sqft9607 Ravenswood Rd, Granbury, TX 76049Sold
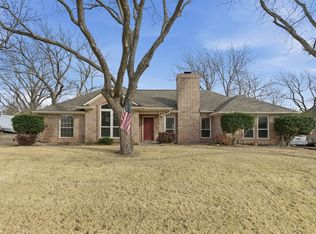
- $502,000-- bd-- ba2k sqft9610 Ravenswood Rd, Granbury, TX 76049Off Market
- $627,3004 bd4 ba2.8k sqft9612 Ravenswood Rd, Granbury, TX 76049Off Market
- $494,900-- bd-- ba2.5k sqft9608 Ravenswood Rd, Granbury, TX 76049Off Market
- $383,6003 bd2 ba1.6k sqft9617 Ravenswood Rd, Granbury, TX 76049Off Market
Nearby schools
GreatSchools rating
- 7/10Mambrino SchoolGrades: PK-5Distance: 5.4 mi
- 8/10Acton Middle SchoolGrades: 6-8Distance: 8.5 mi
- 6/10Granbury High SchoolGrades: 9-12Distance: 12.3 mi
Schools provided by the listing agent
- Elementary: Mambrino
- Middle: Acton
- High: Granbury
- District: Granbury ISD
Source: NTREIS. This data may not be complete. We recommend contacting the local school district to confirm school assignments for this home.
Get a cash offer in 3 minutes
Find out how much your home could sell for in as little as 3 minutes with a no-obligation cash offer.
Estimated market value
$372,000
Get a cash offer in 3 minutes
Find out how much your home could sell for in as little as 3 minutes with a no-obligation cash offer.
Estimated market value
$372,000
- Texas
- Hood County
- Granbury
- 76049
- Pecan Plantation
- 9611 Ravenswood Rd
