Imagine sitting on your screened lanai with a hot cuppa, watching the sunrise over the pool, the pond and the sway of cypress; no sound but the calls of prolific birdlife. Have a cool dip in your fully refurbished swimming pool and babbling waterfall. Open the huge lanai sliders, bring your backyard oasis inside. When rockets launch at Kennedy Space Center, you will see the contrail from your lanai. Amazing! Out front, enjoy unreal sunsets through massive custom windows and cathedral ceilings creating a grand panorama of color to your Heritage Oak and the flourishing landscaping in your yard. Your view is over the golf course and Florida’s famous big sky beyond. This is Pebble Creek in New Tampa. This home is custom designed, custom built & has been impeccably maintained. It offers serenity & privacy through its deep set footprint, lush plantings and high fences. It has 3 bedrooms 2 full baths and 2 car garage with attic. It is built completely of cinder block, hand-dug foundations, tinted windows to 47% reflective rating, and a replaced roof all for extra safety in hurricane conditions. Newly replaced air con system, hot water heater and pool pump, and upgraded fans. All new plumbing fixtures, water supply lines, pressure stops. Impeccable tiles in the kitchen, laundry & bathrooms. The kitchen is an entertainer's delight with custom wood cabinetry and 2” higher than standard bar-style countertops. Roomy eat-in area, 2 pantries, ample storage and more than 30 feet of counter space. Brand new dishwasher, refrigerator and disposal. Custom-fitted drop in oven/stove is newly rewired and refurbished. Formal dining room, foyer, hall closet and living room all under grand cathedral ceilings. The palatial master bedroom suite is your private retreat with cathedral ceilings throughout, french doors to the pool, walk-in closet and a voluminous master bath. The bathroom is spa-like and airy. High ceilings, custom picture window with fenced pocket garden, separate toilet room, deep soaking garden tub. Huge shower and dual vanities all with upgraded fixtures, mirrored walls, linen closet. Two bright bedrooms with built-in closets, large linen closet and full bath give your family or guests privacy or make a great office space. Offering just under 2000 sq ft of living space this is an escape from the stresses of everyday living. Pebble Creek is a safe, friendly and diverse community offering many amenities. Half a mile to great shopping, restaurants, some of the best schools in New Tampa and easy access to I-75. Your sanctuary awaits!
Sold for $464,000
$464,000
9611 REGENTS PARK DRIVE, TAMPA, FL 33647
3beds
1,986sqft
Single Family Residence
Built in 1988
8,322 Square Feet Lot
$490,100 Zestimate®
$234/sqft
$2,746 Estimated rent
Home value
$490,100
$466,000 - $515,000
$2,746/mo
Zestimate® history
Owner options
List your home for rent
$2,746/mo
Rent Zestimate®
Find your next renter with Zillow Rental Manager. Plus, with online applications, you can quickly screen prospective tenants – for free.
$2,746/mo
Rent Zestimate®
Refinance and save
$3,268/mo
Est. payment
Refinancing to a lower rate could help reduce your monthly payments and save thousands over the life of the loan.
$3,268/mo
Est. payment
Explore your selling options
Work with a Zillow partner agent
Leverage their expertise and Zillow's premium Showcase listings to get your home seen by more buyers.
Get startedList with your own agent
Get your home in front of millions of buyers by listing it on Zillow.
Learn how to do itSell it yourself
Take full control of how buyers see your home on Zillow by listing For Sale by Owner (FSBO).
List your homeWhat's special
Pool pumpImpeccable tilesPalatial master bedroom suiteHot cuppaNew plumbing fixturesHigh ceilingsBright bedrooms
Zillow last checked:
Listing updated:
Listed by:
Samuel Chandler 813-839-3800,
SMITH & ASSOCIATES REAL ESTATE 813-839-3800,
Dominique Despointes 727-501-4799,
SMITH & ASSOCIATES REAL ESTATE
Bought with:
Roxanne Esch, 3453946
RE/MAX BAYSIDE REALTY LLC
Source: Stellar MLS,MLS#: T3482524 Originating MLS: Tampa
Originating MLS: Tampa
Facts & features
Interior
Bedrooms & bathrooms
- Bedrooms: 3
- Bathrooms: 2
- Full bathrooms: 2
Primary bedroom
- Features: Built-in Closet
- Level: First
Kitchen
- Level: First
Living room
- Level: First
Heating
- Central, Electric, Heat Pump
Cooling
- Central Air
Appliances
- Included: Dishwasher, Disposal, Dryer, Electric Water Heater, Exhaust Fan, Freezer, Range, Range Hood, Refrigerator, Washer
- Laundry: Inside, Laundry Closet, Laundry Room
Features
- Cathedral Ceiling(s), Ceiling Fan(s), Crown Molding, Eating Space In Kitchen, High Ceilings, Living Room/Dining Room Combo, Primary Bedroom Main Floor, Open Floorplan, Solid Wood Cabinets, Thermostat, Vaulted Ceiling(s), Walk-In Closet(s)
- Flooring: Carpet
- Doors: French Doors, Sliding Doors
- Has fireplace: No
Interior area
- Total structure area: 1,986
- Total interior livable area: 1,986 sqft
Property
Parking
- Total spaces: 2
- Parking features: Covered, Driveway, Garage Door Opener, Ground Level, Off Street
- Attached garage spaces: 2
- Has uncovered spaces: Yes
Features
- Levels: One
- Stories: 1
- Patio & porch: Covered, Front Porch, Patio, Rear Porch, Screened
- Exterior features: Garden, Irrigation System, Lighting, Rain Gutters, Sidewalk
- Has private pool: Yes
- Pool features: In Ground, Lighting, Screen Enclosure
- Spa features: In Ground
- Has view: Yes
- View description: Garden, Golf Course, Pool, Trees/Woods, Water, Pond
- Has water view: Yes
- Water view: Water,Pond
- Waterfront features: Pond, Pond Access
Lot
- Size: 8,322 Square Feet
- Dimensions: 73 x 114
- Features: Landscaped, Near Golf Course, Private, Sidewalk
- Residential vegetation: Mature Landscaping, Oak Trees, Trees/Landscaped
Details
- Parcel number: U07272021T00000000006.0
- Zoning: PD
- Special conditions: None
Construction
Type & style
- Home type: SingleFamily
- Architectural style: Florida
- Property subtype: Single Family Residence
Materials
- Stucco
- Foundation: Slab
- Roof: Shingle
Condition
- New construction: No
- Year built: 1988
Utilities & green energy
- Sewer: Public Sewer
- Water: Public
- Utilities for property: Cable Connected, Electricity Connected, Public, Sewer Connected, Street Lights, Underground Utilities, Water Connected
Green energy
- Indoor air quality: HVAC Cartridge/Media Filter
Community & HOA
Community
- Pet fee: $0 monthly
- Subdivision: PEBBLE CREEK VILLG UNIT 9
HOA
- Has HOA: Yes
- Amenities included: Basketball Court, Lobby Key Required, Maintenance, Playground, Pool, Recreation Facilities, Tennis Court(s), Wheelchair Access
- Services included: Community Pool, Recreational Facilities, Trash
- HOA fee: $50 monthly
- HOA name: Qualified Property Management / Jayne Abson
- HOA phone: 727-869-9700
Location
- Region: Tampa
Financial & listing details
- Price per square foot: $234/sqft
- Tax assessed value: $370,761
- Annual tax amount: $2,851
- Date on market: 10/28/2023
- Cumulative days on market: 99 days
- Listing terms: Conventional
- Ownership: Fee Simple
- Total actual rent: 0
- Electric utility on property: Yes
- Road surface type: Paved, Asphalt
Price history
| Date | Event | Price |
|---|---|---|
| 3/14/2024 | Sold | $464,000-7.2%$234/sqft |
Source:  Stellar MLS #T3482524 Report a problem Stellar MLS #T3482524 Report a problem | ||
| 2/6/2024 | Pending sale | $499,900$252/sqft |
Source: Stellar MLS #T3482524 Report a problem | ||
| 11/18/2023 | Price change | $499,900-2.9%$252/sqft |
Source: Stellar MLS #T3482524 Report a problem | ||
| 10/28/2023 | Listed for sale | $514,900$259/sqft |
Source: Stellar MLS #T3482524 Report a problem | ||
Public tax history
| Year | Property taxes | Tax assessment |
|---|---|---|
| 2025 | $7,462 +4.3% | $370,761 -1.2% |
| 2024 | $7,153 +2.5% | $375,139 +1.7% |
| 2023 | $6,978 +144.7% | $368,774 +106.9% |
| 2022 | $2,851 +1.8% | $178,270 +3% |
| 2021 | $2,800 +3% | $173,078 +1.4% |
| 2020 | $2,718 +3.4% | $170,688 +2.3% |
| 2019 | $2,628 +2% | $166,850 +1.9% |
| 2018 | $2,575 +1.6% | $163,739 -21.7% |
| 2017 | $2,535 +1.5% | $209,135 +33.1% |
| 2016 | $2,499 0% | $157,072 +0.7% |
| 2015 | $2,500 | $155,980 +0.8% |
| 2014 | $2,500 -0.1% | $154,742 +1.5% |
| 2013 | $2,503 +0.5% | $152,455 +1.7% |
| 2012 | $2,491 +2.2% | $149,907 +2% |
| 2011 | $2,437 +1% | $146,988 +0.1% |
| 2010 | $2,414 +3.1% | $146,911 +2.7% |
| 2009 | $2,342 +0.2% | $143,049 +0.1% |
| 2008 | $2,338 -8.2% | $142,906 +3% |
| 2007 | $2,546 -4.7% | $138,744 +2.5% |
| 2006 | $2,671 +0.3% | $135,360 +3% |
| 2005 | $2,664 +4.7% | $131,417 +3% |
| 2004 | $2,545 +112.3% | $127,589 +1.9% |
| 2003 | $1,199 | $125,210 +2.4% |
| 2002 | -- | $122,275 +1.6% |
| 2001 | -- | $120,349 -0.2% |
| 2000 | $2,441 | $120,584 |
Find assessor info on the county website
Neighborhood: 33647
Nearby homes
- $531,1004 bd3 ba2.5k sqft9609 Regents Park Dr, Tampa, FL 33647Off Market
- $470,0004 bd2 ba2.2k sqft9613 Regents Park Dr, Tampa, FL 33647Off Market
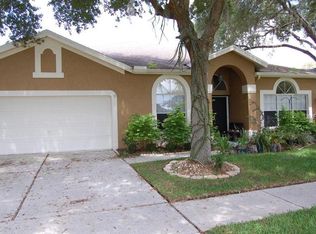
- $484,5003 bd2 ba2k sqft9607 Regents Park Dr, Tampa, FL 33647Off Market

- $493,3003 bd2 ba2.4k sqft9615 Regents Park Dr, Tampa, FL 33647Off Market
- $465,0003 bd2 ba2k sqft9605 Regents Park Dr, Tampa, FL 33647Off Market
- $392,0003 bd2 ba2.3k sqft9617 Regents Park Dr, Tampa, FL 33647Sold
- $579,4004 bd3 ba2.5k sqft18814 Forest Glen Ct, Tampa, FL 33647Off Market
- $465,8004 bd3 ba2.5k sqft9603 Regents Park Dr, Tampa, FL 33647Off Market
Nearby schools
GreatSchools rating
- 7/10Turner Elementary SchoolGrades: PK-8Distance: 1.1 mi
- 3/10Wharton High SchoolGrades: 9-12Distance: 1.1 mi
Schools provided by the listing agent
- Elementary: Turner Elem-HB
- Middle: Bartels Middle
- High: Wharton-HB
Source: Stellar MLS. This data may not be complete. We recommend contacting the local school district to confirm school assignments for this home.
Get a cash offer in 3 minutes
Find out how much your home could sell for in as little as 3 minutes with a no-obligation cash offer.
Estimated market value
$490,100
Get a cash offer in 3 minutes
Find out how much your home could sell for in as little as 3 minutes with a no-obligation cash offer.
Estimated market value
$490,100
- Florida
- Hillsborough County
- Pebble Creek
- 33647
- 9611 REGENTS PARK DRIVE
Nearby cities
Nearby zip codes
Other Pebble Creek Topics
