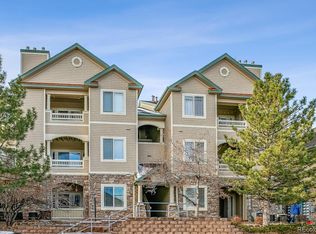
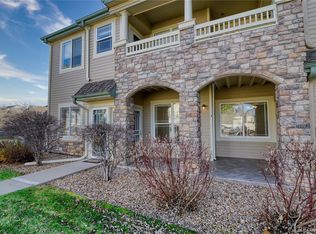
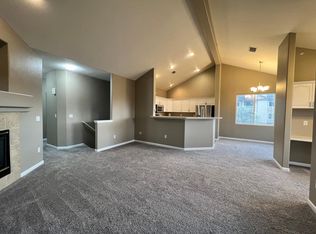
*** MOTIVATED SELLER ***Welcome home to this 1st floor immaculate completely updated condo in the sought after Deer Creek community! This 2 bedroom, 2 bathroom condo features an open floor plan and a spacious 1,134 Sq Ft of living space. The living room flows nicely to the dining area and kitchen areas. The large living room features a newly tiled fireplace and lots of natural light. You'll appreciate the spacious open floor plan, the newer remodeled kitchen featuring soft close cabinetry, slab Quartz counters, newer smart stainless steel appliances, newer carpet and vinyl flooring, featuring an abundance of cabinet and counter space and a raised bar. Retreat to the primary bedroom featuring a large walk-in closet, an en-suite full bathroom with an updated vanity, double sinks, and tile shower. The secondary bedroom is privately located at the opposite end of the primary. Great for someone living with a roommate or working from home. The 1 car garage is just steps away boasting a large built - in storage shelf for your convenience. There is plenty of extra parking for family and friends. The LOW HOA fees includes well - maintained amenities including a large pool, club house and workout facility. The community is bordered by walking and biking paths making access to hiking/biking trails easy. Situated next to the foothills in one of the most desirable locations in Southwest Littleton. Just minutes from C-470 and the mountains this lovely condo is located in close proximity to Chatfield Reservoir, Chatfield dog park, Children's Hospital, Denver Botanic Gardens at Chatfield Farms, restaurants, shopping and much more. Enjoy the beautiful Colorado days from your private patio. This home truly has it all – don’t miss your chance to make it your own.
Sold for $410,000
$410,000
9611 W Coco Circle #106, Littleton, CO 80128
2beds
1,134sqft
Condominium
Built in 2001
-- sqft lot
$384,000 Zestimate®
$362/sqft
$2,047 Estimated rent
Home value
$384,000
$365,000 - $403,000
$2,047/mo
Zestimate® history
Owner options
List your home for rent
$2,047/mo
Rent Zestimate®
Find your next renter with Zillow Rental Manager. Plus, with online applications, you can quickly screen prospective tenants – for free.
$2,047/mo
Rent Zestimate®
Refinance and save
$2,684/mo
Est. payment
Refinancing to a lower rate could help reduce your monthly payments and save thousands over the life of the loan.
$2,684/mo
Est. payment
Explore your selling options
Work with a Zillow partner agent
Leverage their expertise and Zillow's premium Showcase listings to get your home seen by more buyers.
Get startedList with your own agent
Get your home in front of millions of buyers by listing it on Zillow.
Learn how to do itSell it yourself
Take full control of how buyers see your home on Zillow by listing For Sale by Owner (FSBO).
List your homeWhat's special
Zillow last checked:
Listing updated:
Listed by:
Lisa Keener 720-272-8593,
Coldwell Banker Global Luxury Denver
Bought with:
Gifford Dudley, 40001766
Coldwell Banker Realty 24
Source: REcolorado as distributed by MLS GRID,MLS#: 3533730
Facts & features
Interior
Bedrooms & bathrooms
- Bedrooms: 2
- Bathrooms: 2
- Full bathrooms: 2
- Main level bathrooms: 2
- Main level bedrooms: 2
Primary bedroom
- Level: Main
Bedroom
- Level: Main
Primary bathroom
- Level: Main
Bathroom
- Level: Main
Dining room
- Level: Main
Kitchen
- Level: Main
Laundry
- Level: Main
Living room
- Level: Main
Heating
- Forced Air
Cooling
- Central Air
Appliances
- Included: Dishwasher, Disposal, Dryer, Gas Water Heater, Microwave, Oven, Range, Refrigerator, Self Cleaning Oven, Washer
Features
- Built-in Features, Ceiling Fan(s), High Ceilings, No Stairs, Open Floorplan, Pantry, Primary Suite, Quartz Counters, Smoke Free, Vaulted Ceiling(s), Walk-In Closet(s)
- Flooring: Carpet, Laminate
- Windows: Triple Pane Windows, Window Coverings
- Has basement: No
- Number of fireplaces: 1
- Fireplace features: Living Room
- Common walls with other units/homes: No One Below
Interior area
- Total structure area: 1,134
- Total interior livable area: 1,134 sqft
- Finished area above ground: 1,134
Property
Parking
- Total spaces: 1
- Parking features: Asphalt, Concrete, Dry Walled
- Garage spaces: 1
Features
- Levels: One
- Stories: 1
- Entry location: Ground
- Patio & porch: Covered, Patio
- Exterior features: Rain Gutters
- Pool features: Outdoor Pool
Lot
- Features: Landscaped, Near Public Transit
Details
- Parcel number: 436100
- Special conditions: Standard
Construction
Type & style
- Home type: Condo
- Architectural style: Contemporary
- Property subtype: Condominium
- Attached to another structure: Yes
Materials
- Frame, Rock, Stone, Vinyl Siding
- Foundation: Slab
- Roof: Composition
Condition
- Updated/Remodeled
- Year built: 2001
Utilities & green energy
- Sewer: Public Sewer
- Water: Public
- Utilities for property: Electricity Connected, Natural Gas Connected
Green energy
- Energy efficient items: Appliances
Community & HOA
Community
- Security: Carbon Monoxide Detector(s), Smoke Detector(s)
- Subdivision: Deer Creek I Condos Ph 10
HOA
- Has HOA: Yes
- Amenities included: Clubhouse, Fitness Center, Pool, Spa/Hot Tub
- Services included: Insurance, Irrigation, Maintenance Grounds, Recycling, Road Maintenance, Sewer, Snow Removal, Trash, Water
- HOA fee: $280 monthly
- HOA name: KC and Associates
- HOA phone: 303-933-6279
Location
- Region: Littleton
Financial & listing details
- Price per square foot: $362/sqft
- Tax assessed value: $391,261
- Annual tax amount: $2,531
- Date on market: 8/14/2024
- Listing terms: Cash,Conventional,FHA,VA Loan
- Exclusions: Sellers Personal Items.
- Ownership: Individual
- Electric utility on property: Yes
- Road surface type: Paved
Price history
| Date | Event | Price |
|---|---|---|
| 10/9/2024 | Sold | $410,000-1.2%$362/sqft |
Source:  REcolorado as distributed by MLS GRID #3533730 Report a problem REcolorado as distributed by MLS GRID #3533730 Report a problem | ||
| 9/17/2024 | Pending sale | $415,000$366/sqft |
Source: REcolorado as distributed by MLS GRID #3533730 Report a problem | ||
| 8/28/2024 | Price change | $415,000-2.4%$366/sqft |
Source: REcolorado as distributed by MLS GRID #3533730 Report a problem | ||
| 8/14/2024 | Listed for sale | $425,000+2.4%$375/sqft |
Source: REcolorado as distributed by MLS GRID #3533730 Report a problem | ||
| 7/14/2022 | Sold | $415,000+40.7%$366/sqft |
Source: Public Record Report a problem | ||
| 12/31/2020 | Sold | $295,000-4.2%$260/sqft |
Source: Public Record Report a problem | ||
| 12/15/2020 | Pending sale | $308,000$272/sqft |
Source: Brokers Guild Homes #8624136 Report a problem | ||
| 12/7/2020 | Price change | $308,000-1.4%$272/sqft |
Source: Brokers Guild Homes #8624136 Report a problem | ||
| 11/23/2020 | Price change | $312,500-2.3%$276/sqft |
Source: Brokers Guild Homes #8624136 Report a problem | ||
| 11/11/2020 | Price change | $320,000+4.9%$282/sqft |
Source: Brokers Guild Homes #8624136 Report a problem | ||
| 10/4/2020 | Listed for sale | $305,000+96.4%$269/sqft |
Source: Owner Report a problem | ||
| 6/6/2002 | Sold | $155,300+18.9%$137/sqft |
Source: Public Record Report a problem | ||
| 10/23/2000 | Sold | $130,590$115/sqft |
Source: Public Record Report a problem | ||
Public tax history
| Year | Property taxes | Tax assessment |
|---|---|---|
| 2025 | $2,534 +0.1% | $24,454 +4.3% |
| 2024 | $2,531 +2.9% | $23,445 |
| 2023 | $2,458 -1.4% | $23,445 +5.8% |
| 2022 | $2,494 -2.9% | $22,157 -2.8% |
| 2021 | $2,569 | $22,795 +12.8% |
| 2020 | $2,569 +1% | $20,201 |
| 2019 | $2,545 +24.3% | $20,201 +27.7% |
| 2018 | $2,047 | $15,816 |
| 2017 | $2,047 +21.4% | $15,816 +17.5% |
| 2016 | $1,686 | $13,461 |
| 2015 | $1,686 +27.3% | $13,461 +32.4% |
| 2014 | $1,324 -1.7% | $10,166 |
| 2013 | $1,347 +1.5% | $10,166 -2.4% |
| 2012 | $1,328 -4.9% | $10,421 |
| 2011 | $1,396 +0.1% | $10,421 -5.3% |
| 2010 | $1,395 -7.5% | $11,010 |
| 2009 | $1,507 +0.3% | $11,010 -7.2% |
| 2008 | $1,503 -11.3% | $11,870 |
| 2007 | $1,695 +1.7% | $11,870 -7% |
| 2006 | $1,666 +3.1% | $12,760 +4.8% |
| 2005 | $1,616 +5.9% | $12,180 |
| 2004 | $1,526 +8.5% | $12,180 |
| 2003 | $1,407 +5% | $12,180 +9.7% |
| 2002 | $1,341 +614% | $11,100 +665.5% |
| 2001 | $188 | $1,450 |
Find assessor info on the county website
Neighborhood: 80128
Nearby homes
- $405,0002 bd2 ba1.1k sqft9611 W Coco Cir UNIT 104, Littleton, CO 80128Sold
- $390,0002 bd2 ba1.2k sqft9611 W Coco Cir UNIT 102, Littleton, CO 80128Sold
- $382,0002 bd2 ba1.3k sqft9611 W Coco Cir UNIT 208, Littleton, CO 80128Off Market
- $354,7002 bd2 ba1.1k sqft9611 W Coco Cir UNIT 205, Littleton, CO 80128Off Market

- $355,1002 bd2 ba1.1k sqft9611 W Coco Cir UNIT 203, Littleton, CO 80128Off Market
- $372,8002 bd2 ba1.2k sqft9611 W Coco Cir UNIT 101, Littleton, CO 80128Off Market
- $350,8002 bd2 ba1.1k sqft9611 W Coco Cir UNIT 105, Littleton, CO 80128Off Market
- $376,5002 bd2 ba1.2k sqft9611 W Coco Cir UNIT 108, Littleton, CO 80128Off Market
Nearby schools
GreatSchools rating
- 5/10Mortensen Elementary SchoolGrades: PK-5Distance: 0.4 mi
- 7/10Falcon Bluffs Middle SchoolGrades: 6-8Distance: 0.3 mi
- 9/10Chatfield High SchoolGrades: 9-12Distance: 2 mi
Schools provided by the listing agent
- Elementary: Mortensen
- Middle: Falcon Bluffs
- High: Chatfield
- District: Jefferson County R-1
Source: REcolorado as distributed by MLS GRID. This data may not be complete. We recommend contacting the local school district to confirm school assignments for this home.
Get a cash offer in 3 minutes
Find out how much your home could sell for in as little as 3 minutes with a no-obligation cash offer.
Estimated market value
$384,000
Get a cash offer in 3 minutes
Find out how much your home could sell for in as little as 3 minutes with a no-obligation cash offer.
Estimated market value
$384,000
- Colorado
- Jefferson County
- Littleton
- 80128
- 9611 W Coco Circle Unit 106
Nearby cities
Nearby neighborhoods
Nearby zip codes
Other Littleton Topics
