This beautiful spacious home offers over 5,000 finished square feet and is perfectly situated on 5.65 private acres, an ideal blend of open yard space and mature trees for added privacy. The main level includes a bedroom with a full attached bath, perfect for guests or a home office, and hardwood flooring. The upper level has a primary suite with a sitting area and spa-like bath, plus four additional bedrooms, each with access to a full bathroom, and a conveniently located laundry room. The finished lower level is designed for entertaining and relaxation, featuring a rec room, a theater room, a 7th bedroom, a full bath, and ample storage, including two unfinished areas perfect for storage. Enjoy outdoor living on the expansive 24’ x 17’ deck or on the stamped-concrete patio, complete with a fire pit. Additional features include a 3-car garage and an outdoor storage shed. Recent updates include: Induction Cooktop 2025, Convection Wall Oven/Microwave 2025, Quartz Countertops, Backsplash, Sink 2025, Water Filtration System/RO Kitchen Sink 2025, HVAC 2023, Garage Electric Car Charger, Wired Generator Plug-In for 1 Panel Coverage. Located within walking distance to the elementary school via a neighborhood path and zoned for Ni River Middle and Riverbend High School. A rare find for county living, this property features public water and public sewer!
Sold for $830,000
Street View
Zestimate®
$830,000
9611 Whitehall Blvd, Spotsylvania, VA 22553
7beds
4,936sqft
Single Family Residence
Built in 2012
5.65 Acres Lot
$830,000 Zestimate®
$168/sqft
$3,272 Estimated rent
Home value
$830,000
$789,000 - $872,000
$3,272/mo
Zestimate® history
Owner options
List your home for rent
$3,272/mo
Rent Zestimate®
Find your next renter with Zillow Rental Manager. Plus, with online applications, you can quickly screen prospective tenants – for free.
$3,272/mo
Rent Zestimate®
Refinance and save
$5,204/mo
Est. payment
Refinancing to a lower rate could help reduce your monthly payments and save thousands over the life of the loan.
$5,204/mo
Est. payment
Explore your selling options
Work with a Zillow partner agent
Leverage their expertise and Zillow's premium Showcase listings to get your home seen by more buyers.
Get startedList with your own agent
Get your home in front of millions of buyers by listing it on Zillow.
Learn how to do itSell it yourself
Take full control of how buyers see your home on Zillow by listing For Sale by Owner (FSBO).
List your homeWhat's special
Rec roomTheater roomOutdoor storage shedConveniently located laundry roomAmple storage space
Zillow last checked:
Listing updated:
Listed by:
Laura Holt 540-419-1552,
Berkshire Hathaway HomeServices PenFed Realty
Bought with:
Brittney Hunt, 0225231587
Pearson Smith Realty LLC
Source: Bright MLS,MLS#: VASP2040872
Facts & features
Interior
Bedrooms & bathrooms
- Bedrooms: 7
- Bathrooms: 6
- Full bathrooms: 6
- Main level bathrooms: 1
- Main level bedrooms: 1
Rooms
- Room types: Living Room, Dining Room, Primary Bedroom, Bedroom 2, Bedroom 3, Bedroom 4, Bedroom 5, Kitchen, Game Room, Family Room, Laundry, Storage Room, Media Room, Bedroom 6, Bathroom 1, Additional Bedroom
Primary bedroom
- Features: Ceiling Fan(s), Walk-In Closet(s), Primary Bedroom - Sitting Area, Flooring - Carpet
- Level: Upper
- Area: 342 Square Feet
- Dimensions: 18 X 19
Other
- Level: Main
- Area: 144 Square Feet
- Dimensions: 12 X 12
Bedroom 2
- Features: Ceiling Fan(s), Flooring - Carpet
- Level: Upper
- Area: 182 Square Feet
- Dimensions: 13 X 14
Bedroom 3
- Features: Ceiling Fan(s), Flooring - Carpet
- Level: Upper
- Area: 180 Square Feet
- Dimensions: 12 X 15
Bedroom 4
- Features: Ceiling Fan(s), Flooring - Carpet
- Level: Upper
- Area: 132 Square Feet
- Dimensions: 11 X 12
Bedroom 5
- Features: Ceiling Fan(s), Flooring - Carpet
- Level: Upper
Bedroom 6
- Level: Lower
Bathroom 1
- Level: Main
Dining room
- Features: Flooring - HardWood
- Level: Main
- Area: 180 Square Feet
- Dimensions: 12 X 15
Family room
- Features: Ceiling Fan(s), Fireplace - Gas, Flooring - HardWood
- Level: Main
- Area: 380 Square Feet
- Dimensions: 19 X 20
Game room
- Level: Lower
Kitchen
- Features: Flooring - HardWood, Granite Counters, Kitchen Island, Kitchen - Gas Cooking
- Level: Main
- Area: 182 Square Feet
- Dimensions: 13 X 14
Laundry
- Level: Upper
Living room
- Features: Flooring - HardWood
- Level: Main
- Area: 180 Square Feet
- Dimensions: 12 X 15
Media room
- Features: Flooring - Carpet
- Level: Lower
- Area: 323 Square Feet
- Dimensions: 17 X 19
Storage room
- Level: Lower
Heating
- Heat Pump, Zoned, Electric, Propane
Cooling
- Central Air, Heat Pump, Zoned, Ceiling Fan(s), Electric
Appliances
- Included: Microwave, Dishwasher, Disposal, Dryer, Exhaust Fan, Ice Maker, Double Oven, Stainless Steel Appliance(s), Washer, Water Heater, Cooktop, Refrigerator
- Laundry: Upper Level, Laundry Room
Features
- Breakfast Area, Ceiling Fan(s), Crown Molding, Entry Level Bedroom, Family Room Off Kitchen, Formal/Separate Dining Room, Kitchen - Gourmet, Kitchen Island, Pantry, Recessed Lighting
- Flooring: Wood, Carpet
- Windows: Bay/Bow, Vinyl Clad
- Basement: Full,Finished,Heated,Exterior Entry
- Number of fireplaces: 1
- Fireplace features: Gas/Propane
Interior area
- Total structure area: 5,272
- Total interior livable area: 4,936 sqft
- Finished area above ground: 3,592
- Finished area below ground: 1,344
Property
Parking
- Total spaces: 3
- Parking features: Garage Faces Side, Garage Door Opener, Inside Entrance, Attached, Driveway, Off Street
- Attached garage spaces: 3
- Has uncovered spaces: Yes
Accessibility
- Accessibility features: None
Features
- Levels: Three
- Stories: 3
- Patio & porch: Deck, Porch, Patio
- Exterior features: Lighting
- Pool features: None
- Spa features: Hot Tub
- Has view: Yes
- View description: Garden
Lot
- Size: 5.65 Acres
- Features: Backs to Trees, Wooded
Details
- Additional structures: Above Grade, Below Grade
- Parcel number: 19B12
- Zoning: RU
- Special conditions: Standard
Construction
Type & style
- Home type: SingleFamily
- Architectural style: Colonial
- Property subtype: Single Family Residence
Materials
- Combination, Stone, Vinyl Siding
- Foundation: Concrete Perimeter
- Roof: Architectural Shingle
Condition
- New construction: No
- Year built: 2012
Utilities & green energy
- Sewer: Public Sewer
- Water: Public
- Utilities for property: Sewer Available, Water Available, Phone Available
Community & HOA
Community
- Subdivision: Whitehall
HOA
- Has HOA: Yes
- Services included: Common Area Maintenance, Management, Road Maintenance, Snow Removal, Trash
- HOA fee: $364 quarterly
- HOA name: WHITEHALL HOA
Location
- Region: Spotsylvania
Financial & listing details
- Price per square foot: $168/sqft
- Tax assessed value: $825,600
- Annual tax amount: $6,173
- Date on market: 4/13/2026
- Listing agreement: Exclusive Right To Sell
- Listing terms: Cash,Conventional,VA Loan,Other
- Inclusions: Theater Room Equipment And Reclining Sofas. Pool Table
- Ownership: Fee Simple
Price history
| Date | Event | Price |
|---|---|---|
| 7/2/2026 | Sold | $830,000+0.6%$168/sqft |
Source:  Bright MLS #VASP2040872 Report a problem Bright MLS #VASP2040872 Report a problem | ||
| 7/1/2026 | Pending sale | $825,000$167/sqft |
Source: Bright MLS #VASP2040872 Report a problem | ||
| 6/10/2026 | Contingent | $825,000$167/sqft |
Source: Bright MLS #VASP2040872 Report a problem | ||
| 5/28/2026 | Price change | $825,000-6.8%$167/sqft |
Source: Bright MLS #VASP2040872 Report a problem | ||
| 5/1/2026 | Price change | $885,000-1.7%$179/sqft |
Source: Bright MLS #VASP2040872 Report a problem | ||
| 4/13/2026 | Listed for sale | $900,000+31.6%$182/sqft |
Source: Bright MLS #VASP2040872 Report a problem | ||
| 3/15/2021 | Sold | $684,000+19%$139/sqft |
Source: Public Record Report a problem | ||
| 7/16/2019 | Sold | $575,000-0.7%$116/sqft |
Source: Public Record Report a problem | ||
| 5/9/2019 | Listed for sale | $579,000+7.4%$117/sqft |
Source: Century 21 New Millennium #VASP211520 Report a problem | ||
| 5/14/2017 | Listing removed | $2,500$1/sqft |
Source: CENTURY 21 New Millennium #SP9925772 Report a problem | ||
| 5/3/2017 | Price change | $2,500-3.8%$1/sqft |
Source: CENTURY 21 New Millennium #SP9925772 Report a problem | ||
| 5/2/2017 | Listing removed | $539,000$109/sqft |
Source: CENTURY 21 New Millennium #SP9925646 Report a problem | ||
| 4/24/2017 | Listed for sale | $539,000+3.7%$109/sqft |
Source: Century 21 New Millennium #SP9925646 Report a problem | ||
| 3/10/2017 | Listed for rent | $2,600$1/sqft |
Source: Johnson & Glazebrook #SP9883759 Report a problem | ||
| 5/1/2012 | Sold | $520,000$105/sqft |
Source: Public Record Report a problem | ||
Public tax history
| Year | Property taxes | Tax assessment |
|---|---|---|
| 2025 | $6,062 -1.8% | $825,600 -1.8% |
| 2024 | $6,173 +24.6% | $840,600 +31% |
| 2023 | $4,954 +4.6% | $641,900 |
| 2022 | $4,735 +4.2% | $641,900 +14.3% |
| 2021 | $4,546 | $561,600 |
| 2020 | $4,546 +9.2% | $561,600 +14.3% |
| 2019 | $4,162 +1.7% | $491,200 |
| 2018 | $4,092 -1.1% | $491,200 +0.9% |
| 2017 | $4,136 | $486,600 |
| 2016 | -- | $486,600 +9.5% |
| 2015 | -- | $444,400 |
| 2014 | -- | $444,400 -2.7% |
| 2013 | -- | $456,900 |
Find assessor info on the county website
Neighborhood: 22553
Nearby homes
- $966,1004 bd6 ba4.6k sqft9609 Whitehall Blvd, Spotsylvania, VA 22553Off Market
- $792,5005 bd5 ba4.2k sqft9608 Whitehall Blvd, Spotsylvania, VA 22553Off Market
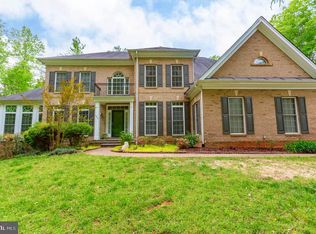
- $1,130,1006 bd6 ba6.7k sqft9612 Whitehall Blvd, Spotsylvania, VA 22553Off Market
- $937,7006 bd6 ba6.9k sqft9615 Whitehall Blvd, Spotsylvania, VA 22553Off Market
- $942,4005 bd5 ba3.9k sqft9607 Whitehall Blvd, Spotsylvania, VA 22553Off Market
- $960,7006 bd5 ba4.3k sqft9614 Whitehall Blvd, Spotsylvania, VA 22553Off Market
- $936,6006 bd6 ba5.2k sqft9606 Whitehall Blvd, Spotsylvania, VA 22553Off Market
- $820,2004 bd4 ba3.5k sqft9616 Whitehall Blvd, Spotsylvania, VA 22553Off Market
Nearby schools
GreatSchools rating
- 8/10Brock Road Elementary SchoolGrades: PK-5Distance: 0.6 mi
- 7/10Ni River Middle SchoolGrades: 6-8Distance: 3.1 mi
- 6/10Riverbend High SchoolGrades: 9-12Distance: 5.6 mi
Schools provided by the listing agent
- Elementary: Brock Road
- Middle: Ni River
- High: Riverbend
- District: Spotsylvania County Public Schools
Source: Bright MLS. This data may not be complete. We recommend contacting the local school district to confirm school assignments for this home.
Get a cash offer in 3 minutes
Find out how much your home could sell for in as little as 3 minutes with a no-obligation cash offer.
Estimated market value
$830,000
Get a cash offer in 3 minutes
Find out how much your home could sell for in as little as 3 minutes with a no-obligation cash offer.
Estimated market value
$830,000
- Virginia
- Spotsylvania County
- Spotsylvania
- 22553
- 9611 Whitehall Blvd
Nearby cities
Nearby zip codes
Other Spotsylvania Topics
