Welcome to "THE LOOP” — A Premier Gated Community in Northwest Bradenton! This stunning estate offers nearly 5,000 sq. ft. of heated living space (6,485 sq. ft. under roof) with 5 bedrooms, 6 bathrooms, plus a den, all set on over a half-acre lot in one of Bradenton’s most sought-after neighborhoods. Located in Flood Zone X500, flood insurance is not required, adding both value and security to your investment. Step inside to find recent updates throughout, including three newer AC units, flooring, plantation shutters, refreshed interior and exterior paint and updated interior electrical (All redone on 2020). Freshly painted baseboards and crown molding painted throughout, along with a fully renovated primary bathroom and new hot water heater (2025). The home features a split floor plan with expansive living areas, high ceilings, and timeless design details. The backyard is a true tropical retreat with a heated saltwater pool and spa (2021) featuring a waterslide and waterfall, plus a brand-new outdoor kitchen (2025) equipped with a wine refrigerator, ice maker, grill, kegerator with dual taps, and propane fire pit. Perfect for hosting or relaxing year-round. Don’t miss this rare opportunity to own in The Loop — just minutes from Robinson Preserve, top-rated schools, boat ramps, and the beaches of Anna Maria Island. Experience the very best of Northwest Bradenton living!
Sold for $1,710,000
$1,710,000
9612 18TH AVENUE CIRCLE NW, BRADENTON, FL 34209
5beds
4,983sqft
Single Family Residence
Built in 2002
0.53 Acres Lot
$1,725,700 Zestimate®
$343/sqft
$9,102 Estimated rent
Home value
$1,725,700
$1.59M - $1.86M
$9,102/mo
Zestimate® history
Owner options
List your home for rent
$9,102/mo
Rent Zestimate®
Find your next renter with Zillow Rental Manager. Plus, with online applications, you can quickly screen prospective tenants – for free.
$9,102/mo
Rent Zestimate®
Refinance and save
$11,571/mo
Est. payment
Refinancing to a lower rate could help reduce your monthly payments and save thousands over the life of the loan.
$11,571/mo
Est. payment
Explore your selling options
Work with a Zillow partner agent
Leverage their expertise and Zillow's premium Showcase listings to get your home seen by more buyers.
Get startedList with your own agent
Get your home in front of millions of buyers by listing it on Zillow.
Learn how to do itSell it yourself
Take full control of how buyers see your home on Zillow by listing For Sale by Owner (FSBO).
List your homeWhat's special
Outdoor kitchenTropical retreatHigh ceilingsPropane fire pitWaterslide and waterfallHalf-acre lotSplit floor plan
Zillow last checked:
Listing updated:
Listed by:
Jessica Batten 941-962-3380,
SATO REAL ESTATE INC. 941-778-7200
Bought with:
Jessica Batten, 3404549
SATO REAL ESTATE INC.
Source: Stellar MLS,MLS#: A4667694 Originating MLS: Sarasota - Manatee
Originating MLS: Sarasota - Manatee
Facts & features
Interior
Bedrooms & bathrooms
- Bedrooms: 5
- Bathrooms: 6
- Full bathrooms: 6
Rooms
- Room types: Den/Library/Office, Dining Room, Living Room, Great Room
Primary bedroom
- Features: Ceiling Fan(s), Dual Closets
- Level: First
- Area: 571.71 Square Feet
- Dimensions: 17.7x32.3
Bedroom 2
- Features: Ceiling Fan(s), En Suite Bathroom, Built-in Closet
- Level: First
- Area: 290.46 Square Feet
- Dimensions: 20.6x14.1
Bedroom 3
- Features: Ceiling Fan(s), En Suite Bathroom, Walk-In Closet(s)
- Level: First
- Area: 176.12 Square Feet
- Dimensions: 14.8x11.9
Bedroom 4
- Features: Ceiling Fan(s), En Suite Bathroom, Walk-In Closet(s)
- Level: First
- Area: 204.36 Square Feet
- Dimensions: 13.1x15.6
Bedroom 5
- Features: Jack & Jill Bathroom, Built-in Closet
- Level: Second
- Area: 177.12 Square Feet
- Dimensions: 10.8x16.4
Primary bathroom
- Features: En Suite Bathroom, Garden Bath, Makeup/Vanity Space, Stone Counters, Tub With Shower, Linen Closet
- Level: First
- Area: 280.5 Square Feet
- Dimensions: 17x16.5
Bathroom 2
- Features: Shower No Tub, No Closet
- Level: First
- Area: 74.88 Square Feet
- Dimensions: 10.4x7.2
Bathroom 3
- Features: Stone Counters, Tub With Shower, Walk-In Closet(s)
- Level: First
- Area: 67.23 Square Feet
- Dimensions: 8.1x8.3
Bathroom 4
- Features: Stone Counters, Tub With Shower, Walk-In Closet(s)
- Level: First
- Area: 67.45 Square Feet
- Dimensions: 9.5x7.1
Den
- Level: First
- Area: 137.2 Square Feet
- Dimensions: 9.8x14
Dining room
- Level: First
- Area: 116.64 Square Feet
- Dimensions: 14.4x8.1
Family room
- Features: Stone Counters, Wet Bar
- Level: First
- Area: 588.93 Square Feet
- Dimensions: 29.3x20.1
Kitchen
- Features: Kitchen Island, Granite Counters, Pantry
- Level: First
- Area: 619.94 Square Feet
- Dimensions: 27.8x22.3
Living room
- Level: First
- Area: 825.24 Square Feet
- Dimensions: 29.9x27.6
Loft
- Features: Storage Closet
- Level: Second
- Area: 442.75 Square Feet
- Dimensions: 17.5x25.3
Heating
- Central
Cooling
- Central Air
Appliances
- Included: Oven, Convection Oven, Dishwasher, Disposal, Dryer, Electric Water Heater, Exhaust Fan, Freezer, Ice Maker, Kitchen Reverse Osmosis System, Microwave, Range, Range Hood, Refrigerator, Tankless Water Heater, Washer, Water Filtration System, Wine Refrigerator
- Laundry: Laundry Room
Features
- Built-in Features, Cathedral Ceiling(s), Ceiling Fan(s), Crown Molding, Eating Space In Kitchen, High Ceilings, Kitchen/Family Room Combo, Open Floorplan, Primary Bedroom Main Floor, Solid Surface Counters, Thermostat, Walk-In Closet(s), Wet Bar
- Flooring: Ceramic Tile, Luxury Vinyl, Porcelain Tile, Tile
- Doors: French Doors, Outdoor Kitchen
- Windows: Shutters, Window Treatments
- Has fireplace: Yes
- Fireplace features: Wood Burning
Interior area
- Total structure area: 6,485
- Total interior livable area: 4,983 sqft
Property
Parking
- Total spaces: 3
- Parking features: Circular Driveway, Covered
- Attached garage spaces: 3
- Has uncovered spaces: Yes
Features
- Levels: Two
- Stories: 2
- Exterior features: Irrigation System, Outdoor Kitchen, Private Mailbox, Rain Gutters, Sidewalk, Storage
- Has private pool: Yes
- Pool features: Heated, In Ground, Salt Water
- Has spa: Yes
- Spa features: Heated
Lot
- Size: 0.53 Acres
Details
- Parcel number: 7315402201
- Zoning: RSF1/CH
- Special conditions: None
Construction
Type & style
- Home type: SingleFamily
- Property subtype: Single Family Residence
Materials
- Block, Stucco
- Foundation: Slab
- Roof: Tile
Condition
- New construction: No
- Year built: 2002
Utilities & green energy
- Sewer: Public Sewer
- Water: Public, Well
- Utilities for property: Cable Connected, Electricity Connected, Propane, Sewer Connected, Sprinkler Well, Water Connected
Community & HOA
Community
- Features: Deed Restrictions, Gated Community - No Guard, Sidewalks
- Pet fee: $0 monthly
- Subdivision: LOOP OF NORTHWEST BRADENTON
HOA
- Has HOA: Yes
- Amenities included: Gated
- Services included: Maintenance Grounds, Manager, Private Road
- HOA fee: $246 monthly
- HOA name: Sun State Management 941 870-4920
Location
- Region: Bradenton
Financial & listing details
- Price per square foot: $343/sqft
- Tax assessed value: $1,383,088
- Annual tax amount: $11,242
- Date on market: 10/14/2025
- Cumulative days on market: 112 days
- Listing terms: Cash,Conventional
- Ownership: Fee Simple
- Total actual rent: 0
- Electric utility on property: Yes
- Road surface type: Asphalt
Price history
| Date | Event | Price |
|---|---|---|
| 3/6/2026 | Sold | $1,710,000+1.5%$343/sqft |
Source:  Stellar MLS #A4667694 Report a problem Stellar MLS #A4667694 Report a problem | ||
| 2/4/2026 | Pending sale | $1,685,000$338/sqft |
Source: Stellar MLS #A4667694 Report a problem | ||
| 1/27/2026 | Price change | $1,685,000-2.3%$338/sqft |
Source: Stellar MLS #A4667694 Report a problem | ||
| 11/21/2025 | Price change | $1,724,000-0.9%$346/sqft |
Source: Stellar MLS #A4667694 Report a problem | ||
| 10/14/2025 | Listed for sale | $1,740,000+155.9%$349/sqft |
Source: Stellar MLS #A4667694 Report a problem | ||
| 7/28/2020 | Sold | $680,000+4.6%$136/sqft |
Source: Public Record Report a problem | ||
| 6/12/2020 | Pending sale | $649,900$130/sqft |
Source: COLDWELL BANKER REALTY #A4464809 Report a problem | ||
| 6/3/2020 | Price change | $649,900-8.5%$130/sqft |
Source: COLDWELL BANKER REALTY #A4464809 Report a problem | ||
| 5/7/2020 | Price change | $709,900-8.9%$142/sqft |
Source: Coldwell Banker Realty - Sarasota Downtown #A4464809 Report a problem | ||
| 4/9/2020 | Listed for sale | $779,000+77%$156/sqft |
Source: COLDWELL BANKER REALTY #A4464809 Report a problem | ||
| 1/22/2020 | Sold | $440,100-67.4%$88/sqft |
Source: Public Record Report a problem | ||
| 12/18/2019 | Listed for sale | -- |
Source: Auction.com Report a problem | ||
| 10/23/2008 | Listing removed | $1,349,999$271/sqft |
Source: Michael Saunders & Company #575986 Report a problem | ||
| 4/19/2008 | Listed for sale | $1,349,999+1254.1%$271/sqft |
Source: Michael Saunders & Company #381728 Report a problem | ||
| 5/12/1999 | Sold | $99,700$20/sqft |
Source: Public Record Report a problem | ||
Public tax history
| Year | Property taxes | Tax assessment |
|---|---|---|
| 2025 | $11,576 +3% | $827,528 +2.9% |
| 2024 | $11,242 +1.2% | $804,206 +3% |
| 2023 | $11,109 +12.1% | $780,783 +13.1% |
| 2022 | $9,912 -0.3% | $690,174 +3% |
| 2021 | $9,938 -6.9% | $670,072 -1.5% |
| 2020 | $10,675 +27.8% | $679,988 +23% |
| 2019 | $8,354 0% | $552,703 +1.9% |
| 2018 | $8,354 +0.7% | $542,397 +2.1% |
| 2017 | $8,299 +5.8% | $531,241 +2.1% |
| 2016 | $7,845 | $520,314 +0.7% |
| 2015 | $7,845 | $516,697 +0.8% |
| 2014 | $7,845 +0.3% | $512,596 +1.5% |
| 2013 | $7,821 +782044% | $505,021 +1.7% |
| 2012 | $1 | $496,579 +3% |
| 2011 | $1 | $482,116 -15.7% |
| 2010 | -- | $572,063 -12.6% |
| 2009 | $10,050 -3.7% | $654,712 -6.2% |
| 2008 | $10,432 +4.2% | $697,740 +3% |
| 2007 | $10,009 -5.1% | $677,417 +2.5% |
| 2006 | $10,546 -0.1% | $660,895 +3% |
| 2005 | $10,559 +1.6% | $641,646 +3% |
| 2004 | $10,390 +568.2% | $622,957 +612% |
| 2002 | $1,555 +4.5% | $87,500 +2.9% |
| 2001 | $1,489 -0.5% | $85,000 +1.5% |
| 2000 | $1,497 | $83,750 |
Find assessor info on the county website
Neighborhood: 34209
Nearby homes
- $1,969,0005 bd4 ba5.7k sqft9608 18th Avenue Cir NW, Bradenton, FL 34209Off Market

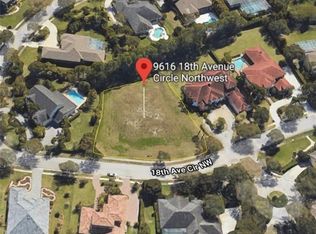
- $178,5000.69 acres9616 18th Avenue Cir NW, Bradenton, FL 34209Off Market
- $1,158,4004 bd3 ba3.4k sqft9644 18th Avenue Cir NW, Bradenton, FL 34209Off Market
- $1,290,1005 bd4 ba4k sqft9648 18th Avenue Cir NW, Bradenton, FL 34209Off Market
- $1,355,3004 bd4 ba4k sqft9604 18th Avenue Cir NW, Bradenton, FL 34209Off Market
- $1,145,4003 bd2 ba3.3k sqft9605 18th Avenue Cir NW, Bradenton, FL 34209Off Market
- $1,155,5003 bd4 ba3k sqft9640 18th Avenue Cir NW, Bradenton, FL 34209Off Market
- $1,327,6005 bd4 ba3.5k sqft9650 18th Avenue Cir NW, Bradenton, FL 34209Off Market
Nearby schools
GreatSchools rating
- 9/10Ida M. Stewart Elementary SchoolGrades: PK-5Distance: 1 mi
- 4/10Martha B. King Middle SchoolGrades: 6-8Distance: 1.5 mi
- 3/10Manatee High SchoolGrades: 8-12Distance: 4.2 mi
Schools provided by the listing agent
- Elementary: Ida M. Stewart Elementary
- Middle: Martha B. King Middle
- High: Manatee High
Source: Stellar MLS. This data may not be complete. We recommend contacting the local school district to confirm school assignments for this home.
Get a cash offer in 3 minutes
Find out how much your home could sell for in as little as 3 minutes with a no-obligation cash offer.
Estimated market value
$1,725,700
Get a cash offer in 3 minutes
Find out how much your home could sell for in as little as 3 minutes with a no-obligation cash offer.
Estimated market value
$1,725,700
- Florida
- Manatee County
- Bradenton
- 34209
- 9612 18TH AVENUE CIRCLE NW
Nearby cities
Nearby neighborhoods
Nearby zip codes
Other Bradenton Topics
