Skip main navigation
Closed
  • $1,689,000

    9612 Amalfi Ct, Brentwood, TN 37027

    4beds
    4,339sqft
    Single Family Residence, Residential
    Built in 2013
    0.69 Acres Lot
    $1,704,200 Zestimate®
    $389/sqft
    $6,232 Estimated rent

    Home value

    $1,704,200

    $1.62M - $1.81M

    $6,232/mo

    Zestimate® history
    Loading
    Loading...

    Owner options

    List your home for rent

    $6,232/mo

    Rent Zestimate®

    Find your next renter with Zillow Rental Manager. Plus, with online applications, you can quickly screen prospective tenants – for free.

    Learn more

    $6,232/mo

    Rent Zestimate®

    Refinance and save

    $10,009/mo

    Est. payment

    Refinancing to a lower rate could help reduce your monthly payments and save thousands over the life of the loan.

    See today's rates

    $10,009/mo

    Est. payment

    Explore your selling options

    Work with a Zillow partner agent

    Leverage their expertise and Zillow's premium Showcase listings to get your home seen by more buyers.

    Get started

    List with your own agent

    Get your home in front of millions of buyers by listing it on Zillow.

    Learn how to do it

    Sell it yourself

    Take full control of how buyers see your home on Zillow by listing For Sale by Owner (FSBO).

    List your home

    What's special

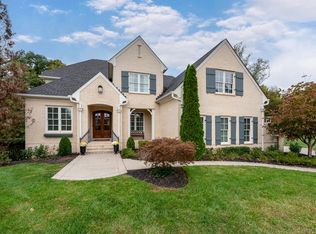
    Discover a residence where timeless elegance meets forward-thinking comfort. Immaculately maintained and nestled at the end of a serene cul-de-sac, this home welcomes you with striking Energy Star iron front doors and an Arlo smart doorbell—setting the tone for craftsmanship and convenience at every turn. Inside, the culinary enthusiast will appreciate a suite of Thermador, Bosch, and KitchenAid stainless-steel appliances that anchor a kitchen designed for both daily living and sophisticated entertaining. Comfort and efficiency are elevated throughout by newer Trane HVAC systems, a fully encapsulated crawlspace with dedicated storage, a Rinnai tankless water heater, and comprehensive Culligan whole-house water filtration—including softening and reverse osmosis—all supported by a Moen Flo system for added peace of mind. Outside, a gracious covered porch appointed with durable Trex decking invites leisurely mornings and fireside evenings beside the stunning brick double-sided fireplace. Beautifully crafted flagstone pathways and a generous patio enhance the home’s natural connection to its surroundings, all maintained with effortless precision by a 15-zone Hydrawise smart irrigation system and a Husqvarna 435X AWD robotic lawn mower. Even the garage reflects the home’s meticulous care, featuring polyaspartic-coated flooring for a clean, polished finish. Every feature of this exceptional property speaks to thoughtful design, elevated living, and enduring quality—an extraordinary opportunity to own a home where luxury and practicality exist in perfect harmony.

    Zillow last checked:

    Listing updated:

    Listed by:

    Susan Gregory 615-207-5600,

    Onward Real Estate

    Bought with:

    Jade Kennedy, 362559

    Wilson Group Real Estate

    Source: RealTracs MLS as distributed by MLS GRID,MLS#: 3062080MLS Logo

    Facts & features

    Interior

    Bedrooms & bathrooms
    • Bedrooms: 4
    • Bathrooms: 5
    • Full bathrooms: 4
    • 1/2 bathrooms: 1
    • Main level bedrooms: 1
    Den
    • Area: 323 Square Feet
    • Dimensions: 19x17
    Other
    • Features: Other
    • Level: Other
    • Area: 63 Square Feet
    • Dimensions: 9x7
    Other
    • Features: Breakfast Room
    • Level: Breakfast Room
    • Area: 117 Square Feet
    • Dimensions: 13x9
    Other
    • Features: Exercise Room
    • Level: Exercise Room
    • Area: 300 Square Feet
    • Dimensions: 20x15
    Heating
    • Dual, Natural Gas
    Cooling
    • Dual, Electric
    Appliances
    • Included: Double Oven, Electric Oven, Built-In Gas Range, Dishwasher, Disposal, Microwave
    Features
    • Entrance Foyer, Walk-In Closet(s)
    • Flooring: Carpet, Wood, Tile
    • Basement: Crawl Space
    • Number of fireplaces: 1
    • Fireplace features: Den
    Interior area
    • Total structure area: 4,339
    • Total interior livable area: 4,339 sqft
    • Finished area above ground: 3,979
    • Finished area below ground: 360

    Property

    Parking
    • Total spaces: 3
    • Parking features: Garage Door Opener, Garage Faces Side, Concrete
    • Garage spaces: 3
    Features
    • Levels: Three Or More
    • Stories: 2
    • Patio & porch: Porch, Covered
    • Pool features: Association
    Lot
    • Size: 0.69 Acres
    • Dimensions: 73.1 x 248
    • Features: Sloped
    • Topography: Sloped
    Details
    • Parcel number: 094055O D 01900 00016055J
    • Special conditions: Standard
    • Other equipment: Irrigation System

    Construction

    Type & style
    • Home type: SingleFamily
    • Architectural style: Traditional
    • Property subtype: Single Family Residence, Residential
    Materials
    • Brick
    • Roof: Shingle
    Condition
    • New construction: No
    • Year built: 2013

    Utilities & green energy

    • Sewer: Public Sewer
    • Water: Public
    • Utilities for property: Electricity Available, Natural Gas Available, Water Available, Underground Utilities
    Green energy
    • Energy efficient items: Thermostat

    Community & HOA

    Community
    • Security: Fire Alarm, Security System, Smoke Detector(s)
    • Subdivision: Tuscany Hills
    HOA
    • Has HOA: Yes
    • Amenities included: Playground, Pool, Underground Utilities, Trail(s)
    • Services included: Recreation Facilities
    • HOA fee: $475 quarterly
    Location
    • Region: Brentwood

    Financial & listing details

    • Price per square foot: $389/sqft
    • Tax assessed value: $1,473,800
    • Annual tax amount: $5,809
    • Date on market: 12/15/2025
    • Electric utility on property: Yes

    Price history

    DateEventPrice
    2/27/2026Sold$1,689,000$389/sqft
    Source: RealTracs MLS as distributed by MLS GRID #3062080 Report a problem
    2/25/2026Pending sale$1,689,000$389/sqft
    Source: RealTracs MLS as distributed by MLS GRID #3062080 Report a problem
    1/11/2026Contingent$1,689,000$389/sqft
    Source: RealTracs MLS as distributed by MLS GRID #3062080 Report a problem
    1/5/2026Listed for sale$1,689,000+118.5%$389/sqft
    Source: RealTracs MLS as distributed by MLS GRID #3062080 Report a problem
    11/5/2013Sold$772,865+398.6%$178/sqft
    Source: Public Record Report a problem
    3/28/2013Sold$155,000$36/sqft
    Source: Public Record Report a problem

    Public tax history

    YearProperty taxesTax assessment
    2025$5,490 -5.5%$368,450 +37.6%
    2024$5,808 $267,675
    2023$5,808 $267,675
    2022$5,808 $267,675
    2021$5,808 +3.5%$267,675 +23%
    2020$5,614 $217,625
    2019$5,614 +2.8%$217,625
    2018$5,462 $217,625
    2017$5,462 $217,625
    2016-- $217,625 +18.5%
    2015-- $183,600
    2014-- $183,600
    2013-- $183,600 +444%
    2012-- $33,750
    Find assessor info on the county website

    Neighborhood: 37027

    Nearby schools

    GreatSchools rating
    Schools provided by the listing agent
    • Elementary: Jordan Elementary School
    • Middle: Sunset Middle School
    • High: Ravenwood High School

    Source: RealTracs MLS as distributed by MLS GRID. This data may not be complete. We recommend contacting the local school district to confirm school assignments for this home.

    Get a cash offer in 3 minutes
    Find out how much your home could sell for in as little as 3 minutes with a no-obligation cash offer.
    Estimated market value
    $1,704,200
    Get a cash offer in 3 minutes
    Find out how much your home could sell for in as little as 3 minutes with a no-obligation cash offer.
    Estimated market value
    $1,704,200