Skip main navigation
Off market
  • $803,700

    9612 Ashmede Dr, Ellicott City, MD 21042

    4beds
    2,972sqft
    Detached
    Built in 1986
    0.38 Acres Lot
    $803,700 Zestimate®
    $270/sqft
    $4,185 Estimated rent

    Home value

    $803,700

    $764,000 - $844,000

    $4,185/mo

    Zestimate® history
    Loading
    Loading...

    Owner options

    List your home for rent

    $4,185/mo

    Rent Zestimate®

    Find your next renter with Zillow Rental Manager. Plus, with online applications, you can quickly screen prospective tenants – for free.

    Learn more

    $4,185/mo

    Rent Zestimate®

    Refinance and save

    $5,098/mo

    Est. payment

    Refinancing to a lower rate could help reduce your monthly payments and save thousands over the life of the loan.

    See today's rates

    $5,098/mo

    Est. payment

    Explore your selling options

    Work with a Zillow partner agent

    Leverage their expertise and Zillow's premium Showcase listings to get your home seen by more buyers.

    Get started

    List with your own agent

    Get your home in front of millions of buyers by listing it on Zillow.

    Learn how to do it

    Sell it yourself

    Take full control of how buyers see your home on Zillow by listing For Sale by Owner (FSBO).

    List your home

    What's special

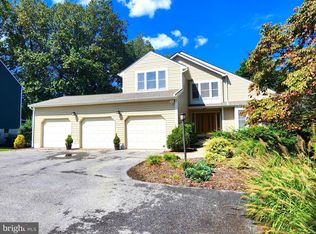
    BEAUTIFUL colonial featuring lots of windows (including multiple bay windows) to create an amazing amount of light. Cherry floors throughout the main floor make the entire house feel warm and inviting. The kitchen includes stainless steel appliances, a breakfast nook, as well as an eat in-island, and opens to the family room with its double set of atrium doors and statement brick fireplace. In the rear of the home you will find a fully fenced, sizable backyard with mature trees and plenty of space for gatherings and even the potential for a large garden. The current homeowner is including a 2017 John Deere Riding Lawnmower for care. In 2018, a new sidewalk was added to the private entrance into the completely self-sufficient in-law suite in the lower level. It includes a full bathroom, kitchen, recreation area, full size washer and dryer, and a bonus room with a walk-in closet that can be used as a fifth bedroom. The home is set back from the street, allowing for a unique private feel even though it is close to many amenities, including a grocery store and a park, with easy access to routes 40, 29, and 70.

    This property is off market, which means it's not currently listed for sale or rent on Zillow. This may be different from what's available on other websites or public sources.
    Facts & features

    Interior

    Bedrooms & bathrooms
    • Bedrooms: 4
    • Bathrooms: 4
    • Full bathrooms: 3
    • 1/2 bathrooms: 1
    Heating
    • Heat pump
    Cooling
    • Central
    Appliances
    • Included: Dishwasher, Dryer, Freezer, Garbage disposal, Microwave, Refrigerator, Washer
    Features
    • Kitchen Island, Recessed Lighting, Dining Area, Eat-in Kitchen, Open Floorplan, 2nd Kitchen, Formal/Separate Dining Room, Master Bath(s), Breakfast Area, Upgraded Countertops, Kitchen - Gourmet, Family Room Off Kitchen, Chair Railings, Stall Shower
    • Flooring: Carpet
    • Basement: Finished
    • Has fireplace: Yes
    Interior area
    • Total interior livable area: 2,972 sqft
    • Finished area below ground: 700

    Property

    Parking
    • Total spaces: 2
    • Parking features: Garage - Attached
    Features
    • Exterior features: Brick
    • On waterfront: Yes
    Lot
    • Size: 0.38 Acres
    Details
    • Parcel number: 02291924
    • Special conditions: Standard

    Construction

    Type & style
    • Home type: SingleFamily
    • Architectural style: Conventional
    • Property subtype: Detached
    Materials
    • Frame
    • Roof: Shake / Shingle
    Condition
    • Year built: 1986

    Community & HOA

    HOA
    • Has HOA: Yes
    • HOA fee: $8 monthly
    Location
    • Region: Ellicott City

    Financial & listing details

    • Price per square foot: $270/sqft
    • Tax assessed value: $642,633

    Price history

    DateEventPrice
    5/8/2020Sold$605,000$204/sqft
    Source: Public Record Report a problem
    2/14/2020Price change$605,000+0.8%$204/sqft
    Source: Berkshire Hathaway Home Services PenFed Realty #MDHW272860 Report a problem
    2/13/2020Pending sale$600,000$202/sqft
    Source: Berkshire Hathaway Home Services PenFed Realty #MDHW272860 Report a problem
    12/3/2019Price change$600,000-4%$202/sqft
    Source: Berkshire Hathaway HomeServices PenFed Realty #MDHW272860 Report a problem
    11/18/2019Listed for sale$625,000+4.2%$210/sqft
    Source: Berkshire Hathaway HomeServices PenFed Realty #MDHW272860 Report a problem
    4/20/2017Sold$600,000+0.2%$202/sqft
    Source: Public Record Report a problem
    3/8/2017Pending sale$599,000$202/sqft
    Source: Maryland Pro Realty #HW9868878 Report a problem
    2/22/2017Listed for sale$599,000+16.3%$202/sqft
    Source: Maryland Pro Realty #HW9868878 Report a problem
    9/1/2009Sold$515,000-0.6%$173/sqft
    Source: Public Record Report a problem
    6/12/2009Listed for sale$518,000-5.6%$174/sqft
    Source: Long and Foster Real Estate #HW7081795 Report a problem
    5/6/2009Listing removed$549,000$185/sqft
    Source: Postlets #HW6816438 Report a problem
    1/26/2009Price change$549,000-6.6%$185/sqft
    Source: Postlets #HW6816438 Report a problem
    10/11/2008Listed for sale$587,500-5.2%$198/sqft
    Source: Listhub #HW6816438 Report a problem
    7/24/2008Listing removed$620,000$209/sqft
    Source: Keller Williams Realty #HW6816438 Report a problem
    7/16/2008Listed for sale$620,000+163.8%$209/sqft
    Source: Keller Williams Realty #HW6816438 Report a problem
    9/10/1999Sold$235,000$79/sqft
    Source: Public Record Report a problem

    Public tax history

    YearProperty taxesTax assessment
    2025-- $642,633 +7.2%
    2024$6,752 +2.5%$599,600 +2.5%
    2023$6,584 +2.6%$584,733 -2.5%
    2022$6,417 +2.7%$599,600 +8%
    2021$6,249 +5%$555,000 +5%
    2020$5,952 +5.3%$528,600 -4.8%
    2019$5,655 -2.3%$555,000 +16.6%
    2018$5,786 -16%$475,800
    2017$6,891 $475,800 +5.3%
    2016-- $451,867 +2.7%
    2015-- $439,900
    2014-- $439,900
    2013-- $439,900 -2.3%
    2012-- $450,200
    2011-- $450,200
    2010-- $450,200 -18.1%
    2009-- $549,800 +13.6%
    2008-- $483,952 +15.7%
    2007-- $418,106 +18.7%
    2006-- $352,260 +11.5%
    2005-- $315,820 +13%
    2004-- $279,380 +15%
    2003-- $242,940 +3.2%
    2002-- $235,496 +3.3%
    2001-- $228,053 +158.4%
    2000-- $88,240
    Find assessor info on the county website

    Neighborhood: 21042

    Nearby schools

    GreatSchools rating
    Schools provided by the listing agent
    • Elementary: St. Johns Lane
    • Middle: Patapsco
    • High: Mount Hebron
    • District: Howard County Public School System

    Source: The MLS. This data may not be complete. We recommend contacting the local school district to confirm school assignments for this home.

    Get a cash offer in 3 minutes
    Find out how much your home could sell for in as little as 3 minutes with a no-obligation cash offer.
    Estimated market value
    $803,700
    Get a cash offer in 3 minutes
    Find out how much your home could sell for in as little as 3 minutes with a no-obligation cash offer.
    Estimated market value
    $803,700