Skip main navigation
Closed
  • $1,113,200

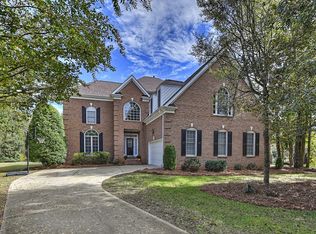
    9612 Belmont Ln, Waxhaw, NC 28173

    5beds
    3,479sqft
    Single Family Residence
    Built in 1997
    0.63 Acres Lot
    $1,113,200 Zestimate®
    $320/sqft
    $4,377 Estimated rent

    Home value

    $1,113,200

    $1.06M - $1.18M

    $4,377/mo

    Zestimate® history
    Loading
    Loading...

    Owner options

    List your home for rent

    $4,377/mo

    Rent Zestimate®

    Find your next renter with Zillow Rental Manager. Plus, with online applications, you can quickly screen prospective tenants – for free.

    Learn more

    $4,377/mo

    Rent Zestimate®

    Refinance and save

    $7,132/mo

    Est. payment

    Refinancing to a lower rate could help reduce your monthly payments and save thousands over the life of the loan.

    See today's rates

    $7,132/mo

    Est. payment

    Explore your selling options

    Work with a Zillow partner agent

    Leverage their expertise and Zillow's premium Showcase listings to get your home seen by more buyers.

    Get started

    List with your own agent

    Get your home in front of millions of buyers by listing it on Zillow.

    Learn how to do it

    Sell it yourself

    Take full control of how buyers see your home on Zillow by listing For Sale by Owner (FSBO).

    List your home

    What's special

    Modern lightingCustom built covered porchGlass-enclosed showerGlorious primary bath suiteQuartz counter islandSuperb marvin schoolsDream laundry room

    Stunning home with a modern facelift on one of these best lots in town! Statement staircase greets you as luxurious travertine floors guide you through a Chef's kitchen with a waterfall-Quartz counter island, Wolf range, and a gourmet coffee pull-out station. You will gravitate to your outdoor oasis that has been crafted for those who entertain year-round. One-of-a-kind setting overlooking the pond (hoa maintains), which just takes your breath away. Rain or shine, you can enjoy a Custom built covered porch with a gas wood-burning stacked-stone fireplace, a kitchen with a built-in gas grill, and professional exterior lighting. Take a splash in your saltwater pool with heating and cooling units and runover spa. Fall gatherings around your gas-firepit, and add your personal touch with your favorite tunes via HEOS wired speaker system. Modern lighting, dream laundry room & glorious primary bath suite featuring glass-enclosed shower with multiple jets. Superb Marvin schools and location!

    This property is not currently displayed as for sale or rent on Zillow. This may be different from what's on other websites or public sources.

    Zillow last checked:

    Listing updated:

    Listed by:

    Amy Rottman amyrottman@realtyagent.com,

    RE/MAX Executive

    Bought with:

    Danielle Edwards

    RE/MAX Executive

    Source: Canopy MLS as distributed by MLS GRID,MLS#: 4028225MLS Logo

    Facts & features

    Interior

    Bedrooms & bathrooms
    • Bedrooms: 5
    • Bathrooms: 3
    • Full bathrooms: 3
    • Main level bedrooms: 1
    Primary bedroom
    • Level: Upper
    Bedroom s
    • Level: Main
    Bedroom s
    • Level: Upper
    Bedroom s
    • Level: Upper
    Bathroom full
    • Level: Main
    Bathroom full
    • Level: Upper
    Bathroom full
    • Level: Upper
    Other
    • Level: Upper
    Breakfast
    • Level: Main
    Dining room
    • Level: Main
    Family room
    • Level: Main
    Kitchen
    • Level: Main
    Laundry
    • Level: Main
    Living room
    • Level: Main
    Heating
    • Central, Forced Air, Natural Gas
    Cooling
    • Central Air, Multi Units
    Appliances
    • Included: Bar Fridge, Convection Oven, Dishwasher, Disposal, Gas Cooktop, Microwave, Trash Compactor
    • Laundry: Laundry Room, Main Level
    Features
    • Breakfast Bar, Built-in Features
    • Flooring: Carpet, Stone, Tile, Wood
    • Doors: Sliding Doors
    • Windows: Insulated Windows
    • Has basement: No
    • Attic: Pull Down Stairs
    • Fireplace features: Family Room, Gas, Gas Log, Porch
    Interior area
    • Total structure area: 3,479
    • Total interior livable area: 3,479 sqft
    • Finished area above ground: 3,479
    • Finished area below ground: 0

    Property

    Parking
    • Total spaces: 2
    • Parking features: Attached Garage, Garage on Main Level
    • Attached garage spaces: 2
    Features
    • Levels: Two
    • Stories: 2
    • Patio & porch: Covered, Deck, Enclosed, Rear Porch, Terrace
    • Exterior features: Fire Pit, In-Ground Irrigation, Outdoor Kitchen
    • Has private pool: Yes
    • Pool features: Community, In Ground
    • Has spa: Yes
    • Spa features: Heated
    • Fencing: Fenced
    • Has view: Yes
    • View description: Water
    • Has water view: Yes
    • Water view: Water
    • Waterfront features: Retaining Wall, Pond
    Lot
    • Size: 0.63 Acres
    • Dimensions: 64 x 250 x 147 x 263
    • Features: Cul-De-Sac, Level, Pond(s), Views
    Living quarters
    • Secondary features: Main Level Garage
    Details
    • Additional structures: Shed(s)
    • Parcel number: 06222072
    • Zoning: AP2
    • Special conditions: Standard
    • Other equipment: Surround Sound

    Construction

    Type & style
    • Home type: SingleFamily
    • Architectural style: Transitional
    • Property subtype: Single Family Residence
    Materials
    • Brick Full
    • Foundation: Crawl Space
    • Roof: Shingle
    Condition
    • New construction: No
    • Year built: 1997

    Utilities & green energy

    • Sewer: Public Sewer
    • Water: City

    Community & HOA

    Community
    • Features: Recreation Area, Walking Trails
    • Security: Carbon Monoxide Detector(s)
    • Subdivision: Canterfield Creek
    HOA
    • Has HOA: Yes
    • HOA fee: $630 semi-annually
    • HOA name: Hawthorne Management
    • HOA phone: 704-377-0114
    Location
    • Region: Waxhaw

    Financial & listing details

    • Price per square foot: $320/sqft
    • Tax assessed value: $584,600
    • Annual tax amount: $5,526
    • Date on market: 5/22/2023
    • Listing terms: Cash,Conventional,VA Loan
    • Exclusions: Chandelier in Primary Bedroom and Murphy Bed currently in downstiars bedroom
    • Road surface type: Concrete, Paved

    Price history

    DateEventPrice
    7/14/2023Sold$999,900+6.4%$287/sqft
    Source: Canopy MLS as distributed by MLS GRID #4028225 Report a problem
    5/22/2023Pending sale$939,900$270/sqft
    Source: Canopy MLS as distributed by MLS GRID #CAR4028225 Report a problem
    5/22/2023Listed for sale$939,900+104.3%$270/sqft
    Source: Canopy MLS as distributed by MLS GRID #CAR4028225 Report a problem
    7/2/2012Sold$460,000-3.2%$132/sqft
    Source: Canopy MLS as distributed by MLS GRID #2083138 Report a problem
    5/7/2012Listed for sale$475,000+0.4%$137/sqft
    Source: Keller Williams Ballantyne Area #2083138 Report a problem
    7/11/2007Sold$473,000+27.2%$136/sqft
    Source: Public Record Report a problem
    11/24/2003Sold$372,000+17.7%$107/sqft
    Source: Public Record Report a problem
    2/23/1998Sold$316,000$91/sqft
    Source: Public Record Report a problem

    Public tax history

    YearProperty taxesTax assessment
    2025$5,526 +25.9%$1,012,900 +73.3%
    2024$4,388 +9.5%$584,600
    2023$4,007 -5.7%$584,600
    2022$4,251 +4.7%$584,600
    2021$4,060 +3.4%$584,600 +23.6%
    2020$3,926 +1.7%$473,000
    2019$3,861 +6.5%$473,000
    2018$3,625 $473,000 +5.2%
    2017$3,625 +1.3%$449,600
    2016$3,578 $449,600
    2015$3,578 +23.2%$449,600 +6.3%
    2014$2,905 $422,860
    2013-- $422,860
    2012-- $422,860
    2011-- $422,860
    2010-- $422,860
    2009$2,893 $422,860
    2008$2,893 +22.1%$422,860 +29.9%
    2007$2,369 +11.6%$325,480
    2006$2,122 $325,480
    2005-- $325,480
    2004-- $325,480 +2.4%
    2003-- $317,960
    2002-- $317,960 +0.4%
    2001-- $316,690
    2000-- $316,690
    Find assessor info on the county website

    Neighborhood: Marvin

    Nearby schools

    GreatSchools rating
    Schools provided by the listing agent
    • Elementary: Marvin
    • Middle: Marvin Ridge
    • High: Marvin Ridge

    Source: Canopy MLS as distributed by MLS GRID. This data may not be complete. We recommend contacting the local school district to confirm school assignments for this home.

    Get a cash offer in 3 minutes
    Find out how much your home could sell for in as little as 3 minutes with a no-obligation cash offer.
    Estimated market value
    $1,113,200
    Get a cash offer in 3 minutes
    Find out how much your home could sell for in as little as 3 minutes with a no-obligation cash offer.
    Estimated market value
    $1,113,200