Skip main navigation
Off market
  • $1,082,800

    9612 Camberley Cir, Orlando, FL 32836

    5beds
    3,489sqft
    SingleFamily
    Built in 1992
    0.35 Acres Lot
    $1,082,800 Zestimate®
    $310/sqft
    $5,164 Estimated rent

    Home value

    $1,082,800

    $996,000 - $1.18M

    $5,164/mo

    Zestimate® history
    Loading
    Loading...

    Owner options

    List your home for rent

    $5,164/mo

    Rent Zestimate®

    Find your next renter with Zillow Rental Manager. Plus, with online applications, you can quickly screen prospective tenants – for free.

    Learn more

    $5,164/mo

    Rent Zestimate®

    Refinance and save

    $7,896/mo

    Est. payment

    Refinancing to a lower rate could help reduce your monthly payments and save thousands over the life of the loan.

    See today's rates

    $7,896/mo

    Est. payment

    Explore your selling options

    Work with a Zillow partner agent

    Leverage their expertise and Zillow's premium Showcase listings to get your home seen by more buyers.

    Get started

    List with your own agent

    Get your home in front of millions of buyers by listing it on Zillow.

    Learn how to do it

    Sell it yourself

    Take full control of how buyers see your home on Zillow by listing For Sale by Owner (FSBO).

    List your home

    What's special

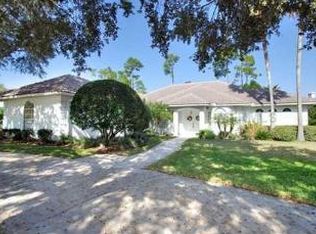
    Stunning custom home Located in one of SW Orlando's most desirable communities. Buyers will love this charming, meticulously maintained & beautifully updated, 1-story home in Brentwood Club! Spaciousness & natural light exudes the Florida lifestyle in every room of this split floor plan. 5 bdrms & 4 full baths, formal liv & din rms, plus an AMAZING Kitchen-Family room combo, Perfect for Entertaining! Brazilin hardwood in every room (except guest bedrooms), solid interior doors capped w/Transom glass, beautiful custom fixtures, surround sound ceiling speakers throughout, elegent décor; completely remodeled kitchen w/custom island & cabinetry, polished Danby marble countertops, custom lighting, special purpose drawers, brushed nickel faucets, pot filler, all GE Profile appliances includes Advantium microwave-oven. Adjoining Family room includes marble-faced wood burning frpl & hearth, built-in cabinets & shelving, plus entertainment center; upgraded guest bathrooms w/new vanities, countertops, fixtures & lighting. Master bath completely remodeled w/free-standing tub, all new lighting, custom cabinets w/specialty drawers, 12x24 Rhyme tile flooring, brushed nickel fixtures & a gorgeous walk-in shower! Beautiful screened Salt Wtr Pool (3-spd pump) w/waterfall, paver deck, spa w/New heater. Add'l features include lg laundry rm, dual A/C (1 replaced 2015), 3-car side entry garage w/newer doors, circular & side paver driveway & more. Minutes to major attractions, top schools, shopping & dining - WON'T LAST!

    This property is off market, which means it's not currently listed for sale or rent on Zillow. This may be different from what's available on other websites or public sources.
    Facts & features

    Interior

    Bedrooms & bathrooms
    • Bedrooms: 5
    • Bathrooms: 4
    • Full bathrooms: 4
    Heating
    • Forced air
    Cooling
    • Central
    Appliances
    • Laundry: Inside, Laundry Room
    Features
    • Ceiling Fans(s), High Ceiling(s), Living Room/Dining Room Combo, Master Bedroom Downstairs, Split Bedroom, Crown Molding, Walk-In Closet(s), Open Floorplan, Solid Surface Counters, Solid Wood Cabinets, Eating Space In Kitchen, Kitchen/Family Room Combo, Built in Features, Stone Counters, Tray Ceiling(s), Attic Fan
    • Windows: Window Treatments, Blinds
    • Has fireplace: Yes
    • Fireplace features: Family Room, Wood Burning
    Interior area
    • Structure area source: Public Records
    • Total interior livable area: 3,489 sqft

    Property

    Parking
    • Parking features: Garage
    Features
    • Levels: One
    • Patio & porch: Covered, Deck, Patio, Porch, Screened, Front Porch, Rear Porch, Wrap Around, Side Porch
    • Pool features: Heated, Salt Water, Tile, Screen Enclosure, In Ground, Gunite, Lighting
    • Spa features: Heated, In Ground
    Lot
    • Size: 0.35 Acres
    • Features: In County, Street Paved, Sidewalk, Level/Flat
    • Residential vegetation: Mature Landscaping
    Details
    • Parcel number: 282403089800030
    • Zoning: R-1AA

    Construction

    Type & style
    • Home type: SingleFamily
    • Architectural style: Florida, Contemporary, Ranch
    Materials
    • Wood
    Condition
    • Completed
    • Year built: 1992

    Utilities & green energy

    • Sewer: Public Sewer
    • Water: Public
    • Utilities for property: Cable Available, Public, Electricity Connected, Street Lights, Underground Utilities, Sprinkler Meter, Sewer Connected, Propane

    Community & HOA

    Community
    • Security: Smoke Detector(s), Security Lights
    • Subdivision: BRENTWOOD CLUB PH 01
    HOA
    • Has HOA: Yes
    • Amenities included: Tennis Court(s), Security
    • Services included: Recreational Facilities, Security
    • HOA fee: $52 monthly
    Location
    • Region: Orlando

    Financial & listing details

    • Price per square foot: $310/sqft
    • Tax assessed value: $754,867
    • Annual tax amount: $8,005

    Price history

    DateEventPrice
    7/8/2019Sold$655,000-1.5%$188/sqft
    Source: Public Record Report a problem
    5/29/2019Listed for sale$665,000+3.9%$191/sqft
    Source: LA ROSA REALTY, LLC #O5784249 Report a problem
    8/31/2018Sold$640,000-1.5%$183/sqft
    Source: Public Record Report a problem
    7/31/2018Pending sale$649,500$186/sqft
    Source: Coldwell Banker Residential Real Estate - Orlando #O5717250 Report a problem
    7/27/2018Listed for sale$649,500$186/sqft
    Source: Coldwell Banker Residential Real Estate - Orlando #O5717250 Report a problem
    7/4/2018Pending sale$649,500$186/sqft
    Source: Coldwell Banker Residential Real Estate - Orlando #O5717250 Report a problem
    6/28/2018Listed for sale$649,500+85.6%$186/sqft
    Source: COLDWELL BANKER RESIDENTIAL RE #O5717250 Report a problem
    1/31/1995Sold$350,000$100/sqft
    Source: Public Record Report a problem

    Public tax history

    YearProperty taxesTax assessment
    2024$8,005 +7.1%$505,081 +3%
    2023$7,473 +3.3%$490,370 +3%
    2022$7,235 +1.6%$476,087 +3%
    2021$7,122 +0.6%$462,220 +1.4%
    2020$7,082 -10.5%$455,838 -9.1%
    2019$7,915 +18.5%$501,619 +19.1%
    2018$6,679 0%$421,068 -12.9%
    2017$6,679 +1.2%$483,219 +2.2%
    2016$6,597 +0.4%$472,939 +3.2%
    2015$6,567 -1.7%$458,417 +15.2%
    2014$6,679 0%$397,934 -4.2%
    2013$6,680 +0.9%$415,514 +7%
    2012$6,619 -3%$388,325 -2.6%
    2011$6,822 -0.4%$398,594 -5.3%
    2010$6,847 $421,054 -13.2%
    2009-- $484,848 -19.1%
    2008$6,370 +0.5%$599,100 -5.5%
    2007$6,336 -5.9%$633,968 +20.6%
    2006$6,733 +0.5%$525,752 +19.8%
    2005$6,700 +4.4%$438,893 +13.2%
    2004$6,418 +0.1%$387,860 +0.5%
    2003$6,413 +2.6%$385,739 +3.3%
    2002$6,250 -1.2%$373,421 +7.6%
    2001$6,323 +2.3%$347,056 +6.3%
    2000$6,180 $326,416
    Find assessor info on the county website

    Neighborhood: 32836

    Nearby schools

    GreatSchools rating
    Schools provided by the listing agent
    • Elementary: Bay Meadows Elem
    • Middle: Southwest Middle
    • High: Dr. Phillips High

    Source: The MLS. This data may not be complete. We recommend contacting the local school district to confirm school assignments for this home.

    Get a cash offer in 3 minutes
    Find out how much your home could sell for in as little as 3 minutes with a no-obligation cash offer.
    Estimated market value
    $1,082,800
    Get a cash offer in 3 minutes
    Find out how much your home could sell for in as little as 3 minutes with a no-obligation cash offer.
    Estimated market value
    $1,082,800