Seller will pay all closing costs for buyer with a full price offer!!! Great location near Spotsylvania Regional Medical Center. Community clubhouse with pool is just down the street for your enjoyment in the summer. In September 2023, this home underwent extensive renovations and upgrades. A state-of-the-art HVAC system was recently installed, ensuring optimal comfort year-round. The master bathroom has been tastefully remodeled, featuring LPV flooring and a stunning tile-surround shower. Second bedroom upstairs has newly installed grey carpeting. On the main level, the wood floors have been meticulously sanded and refinished to their former glory. Both the upstairs hall bathroom and the basement bathroom have received thoughtful updates, including new vanities and upgraded flooring. The kitchen has been completely modernized, boasting brand new stainless steel appliances, a garbage disposal, and elegant granite countertops. The family room offers a spacious and inviting atmosphere with its vaulted ceiling, wood burning fireplace and easy access to an updated deck. Chimney was cleaned and inspected 2020. All duct work was cleaned 2020. The basement opens up to a freshly installed patio area, perfect for outdoor gatherings, and is surrounded by a fully fenced backyard, providing privacy and security.
Sold for $330,000
$330,000
9612 Dominion Forest Cir, Fredericksburg, VA 22408
3beds
2,680sqft
Townhouse
Built in 1993
-- sqft lot
$368,700 Zestimate®
$123/sqft
$2,583 Estimated rent
Home value
$368,700
$350,000 - $387,000
$2,583/mo
Zestimate® history
Owner options
List your home for rent
$2,583/mo
Rent Zestimate®
Find your next renter with Zillow Rental Manager. Plus, with online applications, you can quickly screen prospective tenants – for free.
$2,583/mo
Rent Zestimate®
Refinance and save
$2,145/mo
Est. payment
Refinancing to a lower rate could help reduce your monthly payments and save thousands over the life of the loan.
$2,145/mo
Est. payment
Explore your selling options
Work with a Zillow partner agent
Leverage their expertise and Zillow's premium Showcase listings to get your home seen by more buyers.
Get startedList with your own agent
Get your home in front of millions of buyers by listing it on Zillow.
Learn how to do itSell it yourself
Take full control of how buyers see your home on Zillow by listing For Sale by Owner (FSBO).
List your homeWhat's special
Zillow last checked:
Listing updated:
Listed by:
Ruby Brabo 540-656-6197,
Long & Foster Real Estate, Inc.
Bought with:
Larry Askins, 0225189490
Keller Williams Capital Properties
Larry Askins, 0225189490
Keller Williams Capital Properties
Source: Bright MLS,MLS#: VASP2020742
Facts & features
Interior
Bedrooms & bathrooms
- Bedrooms: 3
- Bathrooms: 4
- Full bathrooms: 3
- 1/2 bathrooms: 1
- Main level bathrooms: 1
Basement
- Area: 1400
Heating
- Forced Air, Natural Gas
Cooling
- Heat Pump, Electric
Appliances
- Included: Dishwasher, Disposal, Dryer, Oven/Range - Gas, Refrigerator, Stainless Steel Appliance(s), Washer, Gas Water Heater
- Laundry: In Basement
Features
- Ceiling Fan(s), Family Room Off Kitchen, Formal/Separate Dining Room, Eat-in Kitchen, Vaulted Ceiling(s)
- Flooring: Hardwood, Luxury Vinyl
- Basement: Finished,Walk-Out Access
- Number of fireplaces: 1
- Fireplace features: Gas/Propane, Glass Doors
Interior area
- Total structure area: 2,840
- Total interior livable area: 2,680 sqft
- Finished area above ground: 1,440
- Finished area below ground: 1,240
Property
Parking
- Parking features: Other
Accessibility
- Accessibility features: None
Features
- Levels: Two
- Stories: 2
- Patio & porch: Deck, Patio, Porch
- Pool features: Community
- Fencing: Privacy
Details
- Additional structures: Above Grade, Below Grade
- Parcel number: 36F445
- Zoning: R2
- Special conditions: Standard
Construction
Type & style
- Home type: Townhouse
- Architectural style: Traditional
- Property subtype: Townhouse
Materials
- Combination, Brick
- Foundation: Permanent, Slab
Condition
- Excellent
- New construction: No
- Year built: 1993
Utilities & green energy
- Sewer: Public Sewer
- Water: Public
Community & HOA
Community
- Subdivision: Dominion Forest
HOA
- Has HOA: Yes
- HOA fee: $200 quarterly
Location
- Region: Fredericksburg
Financial & listing details
- Price per square foot: $123/sqft
- Tax assessed value: $240,600
- Annual tax amount: $1,774
- Date on market: 10/26/2023
- Listing agreement: Exclusive Right To Sell
- Ownership: Other
Price history
| Date | Event | Price |
|---|---|---|
| 1/1/2026 | Listing removed | $1,650$1/sqft |
Source: Bright MLS #VASP2036876 Report a problem | ||
| 10/12/2025 | Listed for rent | $1,650$1/sqft |
Source: Bright MLS #VASP2036876 Report a problem | ||
| 12/21/2023 | Sold | $330,000$123/sqft |
Source:  Bright MLS #VASP2020742 Report a problem Bright MLS #VASP2020742 Report a problem | ||
| 11/21/2023 | Pending sale | $330,000$123/sqft |
Source: Bright MLS #VASP2020742 Report a problem | ||
| 10/26/2023 | Listed for sale | $330,000+57.2%$123/sqft |
Source: Bright MLS #VASP2020742 Report a problem | ||
| 6/12/2014 | Listing removed | $209,900$78/sqft |
Source: CENTURY 21 AdVenture Redwood #SP8276648 Report a problem | ||
| 2/22/2014 | Listed for sale | $209,900+1808.2%$78/sqft |
Source: Century 21 Adventure, Inc #SP8276648 Report a problem | ||
| 3/25/2004 | Sold | $11,000-91.3%$4/sqft |
Source: Public Record Report a problem | ||
| 11/16/2001 | Sold | $126,500$47/sqft |
Source: Public Record Report a problem | ||
Public tax history
| Year | Property taxes | Tax assessment |
|---|---|---|
| 2025 | $2,157 | $293,700 |
| 2024 | $2,157 +16.2% | $293,700 +22.1% |
| 2023 | $1,857 +4.6% | $240,600 |
| 2022 | $1,775 +1.2% | $240,600 +11.1% |
| 2021 | $1,753 | $216,600 |
| 2020 | $1,753 +18.9% | $216,600 +24.5% |
| 2019 | $1,474 +1.7% | $174,000 |
| 2018 | $1,449 +3.2% | $174,000 +5.3% |
| 2017 | $1,404 | $165,200 |
| 2016 | -- | $165,200 +12.5% |
| 2015 | -- | $146,800 |
| 2014 | -- | $146,800 +2.1% |
| 2013 | -- | $143,800 |
| 2012 | -- | $143,800 -1.1% |
| 2011 | -- | $145,400 |
| 2010 | -- | $145,400 -43.7% |
| 2009 | -- | $258,300 +18.2% |
| 2007 | $1,355 | $218,600 |
| 2006 | $1,355 +2.5% | $218,600 +47.2% |
| 2005 | $1,322 +3.5% | $148,500 |
| 2004 | $1,277 +16.3% | $148,500 +36.6% |
| 2003 | $1,098 | $108,700 |
| 2002 | $1,098 +6.8% | $108,700 +13.1% |
| 2001 | $1,028 | $96,100 |
Find assessor info on the county website
Neighborhood: 22408
Nearby homes
- $306,0002 bd3 ba2.5k sqft9610 Dominion Forest Cir, Fredericksburg, VA 22408Sold
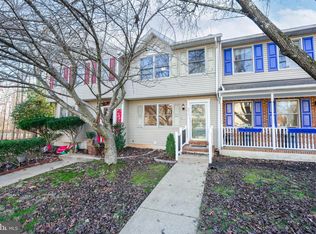
- $329,9003 bd3 ba1.6k sqft9608 Dominion Forest Cir, Fredericksburg, VA 22408Sold

- $364,9003 bd4 ba2.2k sqft9614 Dominion Forest Cir, Fredericksburg, VA 22408Off Market

- $351,7003 bd3 ba2.2k sqft9616 Dominion Forest Cir, Fredericksburg, VA 22408Off Market
- $325,0003 bd4 ba1.9k sqft9618 Dominion Forest Cir, Fredericksburg, VA 22408Sold
- $332,7003 bd3 ba1.2k sqft9620 Dominion Forest Cir, Fredericksburg, VA 22408Off Market
- $354,0003 bd2 ba2.1k sqft9622 Dominion Forest Cir, Fredericksburg, VA 22408Off Market
- $305,0003 bd2 ba1.2k sqft9613 Dominion Forest Cir, Fredericksburg, VA 22408Sold
Nearby schools
GreatSchools rating
- 4/10Lee Hill Elementary SchoolGrades: PK-5Distance: 1.3 mi
- 3/10Thornburg Middle SchoolGrades: 6-8Distance: 5.4 mi
- 3/10Massaponax High SchoolGrades: 9-12Distance: 3.5 mi
Schools provided by the listing agent
- District: Spotsylvania County Public Schools
Source: Bright MLS. This data may not be complete. We recommend contacting the local school district to confirm school assignments for this home.
Get a cash offer in 3 minutes
Find out how much your home could sell for in as little as 3 minutes with a no-obligation cash offer.
Estimated market value
$368,700
Get a cash offer in 3 minutes
Find out how much your home could sell for in as little as 3 minutes with a no-obligation cash offer.
Estimated market value
$368,700
- Virginia
- Spotsylvania County
- Fredericksburg
- 22408
- 9612 Dominion Forest Cir
Nearby cities
Nearby neighborhoods
Nearby zip codes
Other Fredericksburg Topics
