Beautifully updated 5-bedroom, 4.5-bath Mediterranean-style retreat situated on an oversized cul-de-sac lot with exceptional indoor-outdoor living. The resort-style backyard features a sparkling pool, outdoor kitchen, three covered patios and expansive green space ideal for entertaining. Inside, light wood plank flooring and tile flows throughout, complemented by statement lighting, custom built-ins, a redesigned powder room and a serene primary suite with accent wall. The open kitchen connects seamlessly to the living, breakfast and dining areas. The first floor also offers a private office, mudroom, laundry room, two secondary bedrooms and a spacious, light-filled primary suite. Upstairs features a family room, two bedrooms and full bath. Additional features include solar panels, tankless water heater, water softener, generator connection and central vacuum. Convenient access to shopping, dining in Pearland and major freeways. Schedule your showing today!
For sale
$690,000
9612 Eden Ridge Ln, Pearland, TX 77584
5beds
3,291sqft
Single Family Residence
Built in 2016
0.37 Acres Lot
$668,700 Zestimate®
$210/sqft
$115/mo HOA
What's special
Sparkling poolOutdoor kitchenStatement lightingResort-style backyardCustom built-insPrivate officeOversized cul-de-sac lot
- 3 days
- 372
- 32
Zillow last checked:
Listing updated:
Listed by:
Daisy Ruiz TREC #0736424 832-367-8713,
Compass RE Texas, LLC - Houston
Source: HAR,MLS#: 60276915
Facts & features
Interior
Bedrooms & bathrooms
- Bedrooms: 5
- Bathrooms: 5
- Full bathrooms: 4
- 1/2 bathrooms: 1
Rooms
- Room types: Utility Room
Primary bedroom
- Level: First
- Area: 224
- Dimensions: 16x14
Bedroom
- Level: First
- Area: 140
- Dimensions: 14x10
Bedroom
- Level: Second
- Area: 154
- Dimensions: 11x14
Bedroom
- Level: First
- Area: 121
- Dimensions: 11x11
Bedroom
- Level: Second
- Area: 168
- Dimensions: 14x12
Other
- Level: First
- Area: 120
- Dimensions: 10x12
Dining room
- Level: First
- Area: 121
- Dimensions: 11x11
Family room
- Level: Second
- Area: 342
- Dimensions: 18x19
Kitchen
- Level: First
- Area: 322
- Dimensions: 14x23
Living room
- Level: First
- Area: 475
- Dimensions: 19x25
Utility room
- Level: First
- Area: 66
- Dimensions: 11x6
Heating
- Natural Gas
Cooling
- Ceiling Fan(s), Electric
Appliances
- Included: ENERGY STAR Qualified Appliances, Water Heater, Disposal, Refrigerator, Water Softener, Wine Refrigerator, Double Oven, Microwave, Gas Range, Dishwasher
- Laundry: Electric Dryer Hookup, Washer Hookup
Features
- Central Vacuum, En-Suite Bath, Primary Bed - 1st Floor, Walk-In Closet(s)
- Flooring: Carpet, Laminate, Tile
- Windows: Insulated/Low-E windows
- Number of fireplaces: 1
- Fireplace features: Gas Log
Interior area
- Total structure area: 3,291
- Total interior livable area: 3,291 sqft
Property
Parking
- Total spaces: 2
- Parking features: Attached, Double-Wide Driveway
- Attached garage spaces: 2
Features
- Stories: 2
- Patio & porch: Covered
- Exterior features: Outdoor Kitchen
- Has private pool: Yes
- Pool features: Gunite
- Has spa: Yes
- Spa features: Spa/Hot Tub
- Fencing: Back Yard
Lot
- Size: 0.37 Acres
- Features: Cul-De-Sac, Subdivided, 0 Up To 1/4 Acre
Details
- Parcel number: 70481001004
Construction
Type & style
- Home type: SingleFamily
- Architectural style: Traditional
- Property subtype: Single Family Residence
Materials
- Spray Foam Insulation, Stone, Stucco
- Foundation: Slab
- Roof: Composition
Condition
- New construction: No
- Year built: 2016
Utilities & green energy
- Sewer: Public Sewer
- Water: Water District
Green energy
- Energy efficient items: Thermostat
Community & HOA
Community
- Subdivision: Pearland Lakes
HOA
- Has HOA: Yes
- HOA fee: $1,382 annually
Location
- Region: Pearland
Financial & listing details
- Price per square foot: $210/sqft
- Tax assessed value: $587,540
- Annual tax amount: $10,652
- Date on market: 9/11/2026
- Listing terms: Cash,Conventional,FHA,VA Loan
- Road surface type: Concrete, Curbs
Estimated market value
$668,700
$635,000 - $702,000
$4,142/mo
Price history
| Date | Event | Price |
|---|---|---|
| 9/11/2026 | Price change | $690,000+6.2%$210/sqft |
Source:  HAR #60276915 Report a problem HAR #60276915 Report a problem | ||
| 6/6/2025 | Pending sale | $650,000$198/sqft |
Source: HAR #50387705 Report a problem | ||
| 5/27/2025 | Price change | $650,000-7.1%$198/sqft |
Source: HAR #50387705 Report a problem | ||
| 5/9/2025 | Listed for sale | $699,900$213/sqft |
Source: HAR #50387705 Report a problem | ||
Public tax history
| Year | Property taxes | Tax assessment |
|---|---|---|
| 2025 | $10,652 +1.6% | $587,540 +5.5% |
| 2024 | $10,486 +9.4% | $556,735 +10% |
| 2023 | $9,588 +6.8% | $506,123 +22.3% |
| 2022 | $8,974 +1.8% | $413,930 +6.7% |
| 2021 | $8,813 | $388,120 +3.2% |
| 2020 | -- | $376,000 -1.3% |
| 2019 | $9,431 -31.4% | $381,000 +0.3% |
| 2018 | $13,744 | $379,730 -3.1% |
| 2017 | $13,744 | $391,900 +1859.5% |
| 2016 | -- | $20,000 |
| 2015 | -- | $20,000 |
Find assessor info on the county website
Monthly payment
Est. payment
Payment breakdown
Explore the cost of this home by adjusting the details. Changes won't be saved.Climate risks
Neighborhood: 77584
Nearby schools
Schools provided by the listing agent
- Elementary: Challenger Elementary School
- Middle: Berry Miller Junior High School
- High: Glenda Dawson High School
Source: HAR. This data may not be complete. We recommend contacting the local school district to confirm school assignments for this home.
Similar homes
- $610,0005 bd4 ba3.6k sqft11603 Island Breeze St, Pearland, TX 77584For Sale
 MLS ID #27640546, Abigail Bocchetto, Oakington Realty. HAR
 - $545,0003 bd2 ba2.4k sqft3596 Mustang Ridge Ln, Pearland, TX 77584For Sale
 MLS ID #52127588, Ayde Mejia Henao, Next Trend Realty LLC. HAR
 - $739,0004 bd4 ba3.9k sqft6 Vieux Carre Ct, Missouri City, TX 77459For Sale
 MLS ID #95061932, Ryan Adams, Real Broker, LLC. HAR
 - $659,9004 bd4 ba3.8k sqft4735 Arbor Hollow Dr, Manvel, TX 77578For Sale
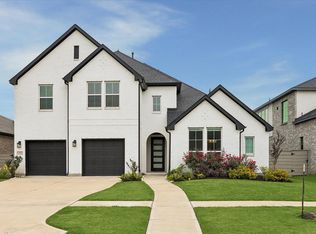 MLS ID #86801537, Heather Hatfield, Compass RE Texas, LLC - Houston. HAR
