Nestled on a generous 0.34-acre lot, this beautifully updated 2,200 sq-ft home offers the perfect blend of space, functionality, and charm. The street location provides very little activity in front and back for an added sense of privacy, while still being part of a welcoming neighborhood. The thoughtfully designed floor plan offers a spacious and versatile layout, featuring a living room, family room, recreation room, and a den—all conveniently located on the first floor. The open foyer greets you with elegant hard-surface floors and a staircase handrail that seamlessly combines wood and steel for a beautiful touch. The family room’s charming brick fireplace is perfect for cozy evenings, while all four bedrooms offer ample closet space and gorgeous hardwood floors. A first-floor laundry room adds extra ease to your daily routine. Outside, the fenced backyard is complete with an above-ground pool, a garden shed (both new in 2021), and plenty of personal space for outdoor activities. Recent updates ensure peace of mind with a front roof replaced in 2021 and a back roof updated in 2013, along with a new air conditioner and gas hot water heater installed in 2021. The garage door opener was upgraded in 2022, adding to the list of modern conveniences. This home is a perfect fit for anyone seeking a nice move-in ready home.
Closed
$243,000
9612 Greenmoor Dr, New Haven, IN 46774
4beds
2,212sqft
Single Family Residence
Built in 1970
0.34 Acres Lot
$253,300 Zestimate®
$--/sqft
$1,866 Estimated rent
Home value
$253,300
$228,000 - $281,000
$1,866/mo
Zestimate® history
Owner options
List your home for rent
$1,866/mo
Rent Zestimate®
Find your next renter with Zillow Rental Manager. Plus, with online applications, you can quickly screen prospective tenants – for free.
$1,866/mo
Rent Zestimate®
Refinance and save
$1,553/mo
Est. payment
Refinancing to a lower rate could help reduce your monthly payments and save thousands over the life of the loan.
$1,553/mo
Est. payment
Explore your selling options
Work with a Zillow partner agent
Leverage their expertise and Zillow's premium Showcase listings to get your home seen by more buyers.
Get startedList with your own agent
Get your home in front of millions of buyers by listing it on Zillow.
Learn how to do itSell it yourself
Take full control of how buyers see your home on Zillow by listing For Sale by Owner (FSBO).
List your homeWhat's special
Charming brick fireplaceFenced backyardSpacious and versatile layoutAbove-ground poolThoughtfully designed floor planGorgeous hardwood floorsElegant hard-surface floors
Zillow last checked:
Listing updated:
Listed by:
David L McDaniel Cell:260-602-6148,
RE/MAX Results
Bought with:
Thomas Koeneman, RB15000016
CENTURY 21 Bradley Realty, Inc
Source: IRMLS,MLS#: 202508315
Facts & features
Interior
Bedrooms & bathrooms
- Bedrooms: 4
- Bathrooms: 2
- Full bathrooms: 1
- 1/2 bathrooms: 1
Bedroom 1
- Level: Upper
Bedroom 2
- Level: Upper
Family room
- Level: Main
- Area: 187
- Dimensions: 17 x 11
Kitchen
- Level: Main
- Area: 96
- Dimensions: 12 x 8
Living room
- Level: Main
- Area: 209
- Dimensions: 19 x 11
Office
- Level: Main
- Area: 108
- Dimensions: 12 x 9
Heating
- Electric, Natural Gas, Hot Water, Multiple Heating Systems
Cooling
- Central Air, Ceiling Fan(s)
Appliances
- Included: Disposal, Range/Oven Hook Up Elec, Dishwasher, Microwave, Electric Range, Gas Water Heater
- Laundry: Dryer Hook Up Gas/Elec, Main Level
Features
- Breakfast Bar, Bookcases, Ceiling Fan(s), Laminate Counters, Entrance Foyer
- Flooring: Hardwood, Carpet, Laminate, Tile
- Windows: Skylight(s)
- Has basement: No
- Number of fireplaces: 1
- Fireplace features: Family Room, Wood Burning
Interior area
- Total structure area: 2,212
- Total interior livable area: 2,212 sqft
- Finished area above ground: 2,212
- Finished area below ground: 0
Property
Parking
- Total spaces: 2
- Parking features: Attached, Garage Door Opener, Concrete
- Attached garage spaces: 2
- Has uncovered spaces: Yes
Features
- Levels: Two
- Stories: 2
- Patio & porch: Patio, Porch Covered
- Pool features: Above Ground
- Fencing: Full,Privacy,Wood
Lot
- Size: 0.34 Acres
- Dimensions: 85 x 175
- Features: Level, 0-2.9999, City/Town/Suburb
Details
- Additional structures: Shed
- Parcel number: 021313332001.000041
Construction
Type & style
- Home type: SingleFamily
- Architectural style: Traditional
- Property subtype: Single Family Residence
Materials
- Brick, Cedar
- Foundation: Slab
- Roof: Asphalt,Shingle
Condition
- New construction: No
- Year built: 1970
Utilities & green energy
- Sewer: City
- Water: City
Community & HOA
Community
- Features: None
- Subdivision: Country Estates
Location
- Region: New Haven
Financial & listing details
- Tax assessed value: $234,200
- Annual tax amount: $1,922
- Date on market: 3/14/2025
- Listing terms: Cash,Conventional,FHA,VA Loan
Price history
| Date | Event | Price |
|---|---|---|
| 4/18/2025 | Sold | $243,000-2.8% |
Source:  IRMLS #202508315 Report a problem IRMLS #202508315 Report a problem | ||
| 3/17/2025 | Pending sale | $250,000 |
Source: IRMLS #202508315 Report a problem | ||
| 3/14/2025 | Listed for sale | $250,000+35.2% |
Source: IRMLS #202508315 Report a problem | ||
| 7/27/2020 | Listing removed | $184,900$84/sqft |
Source: CENTURY 21 Bradley Realty, Inc #202025110 Report a problem | ||
| 7/9/2020 | Listed for sale | $184,900$84/sqft |
Source: CENTURY 21 Bradley Realty, Inc #202025110 Report a problem | ||
| 7/4/2020 | Pending sale | $184,900$84/sqft |
Source: CENTURY 21 Bradley Realty, Inc #202025110 Report a problem | ||
| 7/2/2020 | Listed for sale | $184,900$84/sqft |
Source: CENTURY 21 Bradley Realty, Inc #202025110 Report a problem | ||
Public tax history
| Year | Property taxes | Tax assessment |
|---|---|---|
| 2025 | $2,015 +4.8% | $234,200 +16.2% |
| 2024 | $1,922 +2.8% | $201,500 +4.8% |
| 2023 | $1,870 +8.3% | $192,200 +2.8% |
| 2022 | $1,726 +15.1% | $187,000 +8.3% |
| 2021 | $1,499 +3.2% | $172,600 +15.1% |
| 2020 | $1,452 +0.6% | $149,900 +3.2% |
| 2019 | $1,443 -25.8% | $145,200 +0.6% |
| 2018 | $1,944 +63.8% | $144,300 +11.9% |
| 2017 | $1,187 -5.3% | $128,900 +9.1% |
| 2016 | $1,253 +10.5% | $118,200 +2.9% |
| 2014 | $1,134 +9.8% | $114,900 +5.9% |
| 2013 | $1,033 -17.1% | $108,500 -12.9% |
| 2011 | $1,246 | $124,600 -8.8% |
| 2010 | -- | $136,600 +4.7% |
| 2007 | -- | $130,500 +26.2% |
| 2005 | -- | $103,400 |
| 2004 | -- | $103,400 +77.7% |
| 2001 | -- | $58,200 +200% |
| 1999 | -- | $19,400 |
Find assessor info on the county website
Neighborhood: 46774
Nearby homes
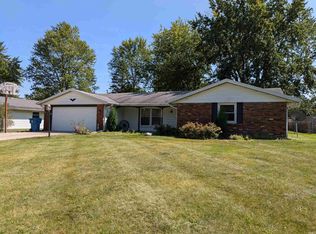
- $186,0004 bd2 ba1.6k sqft9622 Greenmoor Dr, New Haven, IN 46774Sold
- $263,0003 bd2 ba1.6k sqft3805 Scarborough Dr, New Haven, IN 46774Off Market
- $295,2003 bd3 ba1.9k sqft3813 Scarborough Dr, New Haven, IN 46774Off Market
- $221,1003 bd1 ba1.3k sqft9630 Greenmoor Dr, New Haven, IN 46774Off Market
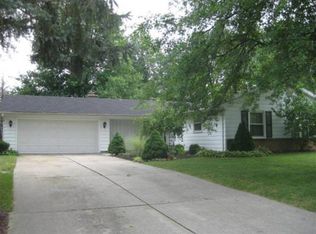
- $273,5004 bd2 ba2.8k sqft3734 Kirklynn Dr, New Haven, IN 46774Off Market
- $299,1004 bd2 ba2.4k sqft3731 Scarborough Dr, New Haven, IN 46774Off Market
- $269,0003 bd2 ba1.4k sqft3821 Scarborough Dr, New Haven, IN 46774Sold
- $306,9004 bd3 ba1.8k sqft3824 Green Rd, New Haven, IN 46774Off Market
Nearby schools
GreatSchools rating
- NANew Haven Primary SchoolGrades: PK-2Distance: 0.8 mi
- 3/10New Haven High SchoolGrades: 7-12Distance: 0.9 mi
- 5/10New Haven Intermediate SchoolGrades: 3-6Distance: 1.2 mi
Schools provided by the listing agent
- Elementary: New Haven
- Middle: New Haven
- High: New Haven
- District: East Allen County
Source: IRMLS. This data may not be complete. We recommend contacting the local school district to confirm school assignments for this home.


Get pre-qualified for a loan
At Zillow Home Loans, we can pre-qualify you in as little as 5 minutes with no impact to your credit score.An equal housing lender. NMLS #10287.
Sell for more on Zillow
Get a Zillow Showcase℠ listing at no additional cost and you could sell for .
$253,300
2% more
+$5,066
With Zillow Showcase(estimated)
$258,366
- Indiana
- Allen County
- New Haven
- 46774
- 9612 Greenmoor Dr
Nearby cities
Nearby zip codes
Other New Haven Topics
