Welcome to 9612 Lindenbrook Street, a beautifully maintained 3-bedroom, 2 full and 2 half bath townhome ideally located in close in Fairfax. Tucked in the back of the community and backing to many mature trees, this home offers a peaceful and private setting with wooded views rather than neighboring homes. The main level features a functional and inviting layout with a spacious living room that adjoints the dining room seamlessly together, creating an open and comfortable space for everyday living and entertaining. Enjoy the large rear windows which bring in natural light and showcase the tranquil tree-lined backdrop. The kitchen is equipped with painted white cabinets and granite countertops and has been recently updated with all new appliances, designer back splash tile and modern lighting - offering both style and convenience. On the upper level are three well-proportioned bedrooms, including a primary suite with an ensuite bath. The additional bedrooms provide flexibility for guests, home offices, or additional living space. Hardwood flooring extends throughout the main and upper levels, adding warmth and continuity. The lower level provides the added ' away' space we all crave. Here you will enjoy additional living space, including a large recreation room with raised hearth fireplace . Spacious and light, and newly carpeted with a smart designer look , you can create a spectacular home gym, or media area, as there is convenient half bath and sliding glass doors that open to the lovely rear yard. complete with a stunning flagstone patio . Fully fenced this fantastic outdoor space offers privacy and room to explore your gardening skills, relax with your latest read - or entertain family and friends. This home is perfectly positioned for convenience and connectivity. A bus stop is located at the top of Lindenbrook Street, and the Vienna Metro is approximately 1.2 miles away, with a nearby path providing direct access. Shopping and dining options are just minutes away at Fairfax Circle and Pan Am Shopping Center, featuring grocery stores, restaurants, retail, and everyday conveniences. The exciting Mosaic area is just a short drive away with a terrific farmers market, theaters , Target and more . Popular local dining options and major commuter routes including Route 29, I-66, and surrounding roadways are all easily accessible. Combining a quiet, wooded setting with a highly convenient location, this home offers the best of both comfort and accessibility. This is the home you've been waiting for. Offers, if any are due Wednesday, April 22nd at 9 AM.
Sold for $684,615
$684,615
9612 Lindenbrook St, Fairfax, VA 22031
3beds
1,732sqft
Townhouse
Built in 1971
1,760 Square Feet Lot
$688,100 Zestimate®
$395/sqft
$3,292 Estimated rent
Home value
$688,100
$647,000 - $729,000
$3,292/mo
Zestimate® history
Owner options
List your home for rent
$3,292/mo
Rent Zestimate®
Find your next renter with Zillow Rental Manager. Plus, with online applications, you can quickly screen prospective tenants – for free.
$3,292/mo
Rent Zestimate®
Refinance and save
$4,667/mo
Est. payment
Refinancing to a lower rate could help reduce your monthly payments and save thousands over the life of the loan.
$4,667/mo
Est. payment
Explore your selling options
Work with a Zillow partner agent
Leverage their expertise and Zillow's premium Showcase listings to get your home seen by more buyers.
Get startedList with your own agent
Get your home in front of millions of buyers by listing it on Zillow.
Learn how to do itSell it yourself
Take full control of how buyers see your home on Zillow by listing For Sale by Owner (FSBO).
List your homeWhat's special
Stunning flagstone patioFunctional and inviting layout
Zillow last checked:
Listing updated:
Listed by:
Kathy Fong 703-927-1737,
KW Metro Center,
Co-Listing Agent: Tiffany Nicole King 703-966-3127,
KW Metro Center
Bought with:
Blake Davenport, 0225222211
TTR Sotheby's International Realty
Reilly Hargrave, 5015219
TTR Sotheby's International Realty
Source: Bright MLS,MLS#: VAFX2296864
Facts & features
Interior
Bedrooms & bathrooms
- Bedrooms: 3
- Bathrooms: 4
- Full bathrooms: 2
- 1/2 bathrooms: 2
- Main level bathrooms: 1
Rooms
- Room types: Living Room, Dining Room, Primary Bedroom, Bedroom 2, Bedroom 3, Kitchen, Laundry, Recreation Room, Primary Bathroom, Full Bath
Primary bedroom
- Features: Attached Bathroom
- Level: Upper
Bedroom 2
- Level: Upper
Bedroom 3
- Level: Upper
Primary bathroom
- Level: Upper
Dining room
- Level: Main
Other
- Level: Upper
Kitchen
- Level: Main
Laundry
- Level: Lower
Living room
- Level: Main
Recreation room
- Level: Lower
Heating
- Forced Air, Natural Gas
Cooling
- Central Air, Electric
Appliances
- Included: Microwave, Dishwasher, Disposal, Dryer, Refrigerator, Stainless Steel Appliance(s), Cooktop, Washer, Gas Water Heater
- Laundry: Dryer In Unit, Washer In Unit, Has Laundry, Laundry Room
Features
- Flooring: Hardwood, Carpet
- Basement: Full
- Number of fireplaces: 1
Interior area
- Total structure area: 1,732
- Total interior livable area: 1,732 sqft
- Finished area above ground: 1,232
- Finished area below ground: 500
Property
Parking
- Total spaces: 2
- Parking features: Assigned, Parking Lot
- Details: Assigned Parking
Accessibility
- Accessibility features: None
Features
- Levels: Three
- Stories: 3
- Patio & porch: Patio
- Exterior features: Lighting, Rain Gutters, Sidewalks
- Pool features: None
- Fencing: Full,Wood
Lot
- Size: 1,760 Square Feet
- Features: Backs to Trees, Suburban
Details
- Additional structures: Above Grade, Below Grade
- Parcel number: 0483 24 0039
- Zoning: 213
- Special conditions: Standard
- Other equipment: None
Construction
Type & style
- Home type: Townhouse
- Architectural style: Colonial
- Property subtype: Townhouse
Materials
- Brick
- Foundation: Concrete Perimeter
- Roof: Shingle
Condition
- New construction: No
- Year built: 1971
- Major remodel year: 2021
Utilities & green energy
- Sewer: Public Sewer
- Water: Public
Community & HOA
Community
- Subdivision: Linden Square
HOA
- Has HOA: Yes
- Services included: Trash, Common Area Maintenance, Snow Removal, Lawn Care Front
- HOA fee: $402 quarterly
- HOA name: LINDEN SQUARE HOMEOWNERS ASSOCIATION
Location
- Region: Fairfax
Financial & listing details
- Price per square foot: $395/sqft
- Tax assessed value: $569,550
- Annual tax amount: $6,584
- Date on market: 4/16/2026
- Listing agreement: Exclusive Right To Sell
- Ownership: Fee Simple
- Road surface type: Black Top
Price history
| Date | Event | Price |
|---|---|---|
| 5/8/2026 | Sold | $684,615+16.3%$395/sqft |
Source:  Bright MLS #VAFX2296864 Report a problem Bright MLS #VAFX2296864 Report a problem | ||
| 4/22/2026 | Pending sale | $588,830$340/sqft |
Source: Bright MLS #VAFX2296864 Report a problem | ||
| 4/16/2026 | Listed for sale | $588,830+275.1%$340/sqft |
Source: Bright MLS #VAFX2296864 Report a problem | ||
| 12/16/1994 | Sold | $157,000+4.7%$91/sqft |
Source: Public Record Report a problem | ||
| 11/1/1993 | Sold | $150,000$87/sqft |
Source: Public Record Report a problem | ||
Public tax history
| Year | Property taxes | Tax assessment |
|---|---|---|
| 2025 | $6,510 +13.7% | $563,170 +13.9% |
| 2024 | $5,728 +4.1% | $494,400 +1.4% |
| 2023 | $5,501 -5% | $487,500 -3.7% |
| 2022 | $5,788 | $506,190 +11.6% |
| 2021 | -- | $453,750 +0.7% |
| 2020 | $5,330 | $450,390 |
| 2019 | $5,330 +4.4% | $450,390 +4.4% |
| 2018 | $5,105 +13.3% | $431,320 +11.1% |
| 2017 | $4,506 +2.6% | $388,120 +2.3% |
| 2016 | $4,393 +3.8% | $379,220 |
| 2015 | $4,232 +3.3% | $379,220 +3% |
| 2014 | $4,099 | $368,080 +11.4% |
| 2013 | -- | $330,560 +3.5% |
| 2012 | -- | $319,230 |
| 2011 | -- | $319,230 +1.8% |
| 2010 | -- | $313,450 -3% |
| 2009 | -- | $323,020 -11.8% |
| 2008 | -- | $366,370 -2.9% |
| 2007 | -- | $377,460 +71.9% |
| 2003 | -- | $219,555 +23% |
| 2002 | -- | $178,500 +16% |
| 2001 | -- | $153,880 |
Find assessor info on the county website
Neighborhood: 22031
Nearby homes
- $602,1003 bd2 ba1.4k sqft9614 Lindenbrook St, Fairfax, VA 22031Off Market
- $642,6003 bd4 ba1.9k sqft9610 Lindenbrook St, Fairfax, VA 22031Off Market

- $630,9003 bd3 ba1.7k sqft9616 Lindenbrook St, Fairfax, VA 22031Off Market
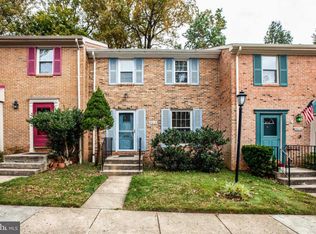
- $627,3003 bd3 ba1.4k sqft9618 Lindenbrook St, Fairfax, VA 22031Off Market
- $597,8003 bd2 ba1.4k sqft9608 Lindenbrook St, Fairfax, VA 22031Off Market
- $674,5003 bd3 ba2k sqft9620 Lindenbrook St, Fairfax, VA 22031Off Market
- $596,4003 bd2 ba1.2k sqft9606 Lindenbrook St, Fairfax, VA 22031Off Market
- $608,7003 bd3 ba1.4k sqft9622 Lindenbrook St, Fairfax, VA 22031Off Market
Nearby schools
GreatSchools rating
- 10/10Mosby Woods Elementary SchoolGrades: PK-6Distance: 0.6 mi
- 9/10Thoreau Middle SchoolGrades: 7-8Distance: 2.3 mi
- 9/10Oakton High SchoolGrades: 9-12Distance: 0.6 mi
Schools provided by the listing agent
- Elementary: Mosaic
- Middle: Thoreau
- High: Oakton
- District: Fairfax County Public Schools
Source: Bright MLS. This data may not be complete. We recommend contacting the local school district to confirm school assignments for this home.
Get a cash offer in 3 minutes
Find out how much your home could sell for in as little as 3 minutes with a no-obligation cash offer.
Estimated market value
$688,100
Get a cash offer in 3 minutes
Find out how much your home could sell for in as little as 3 minutes with a no-obligation cash offer.
Estimated market value
$688,100
- Virginia
- Fairfax County
- Fairfax
- 22031
- 9612 Lindenbrook St
Nearby cities
Nearby neighborhoods
Nearby zip codes
Other Fairfax Topics
