Skip main navigation
Closed
  • $375,000

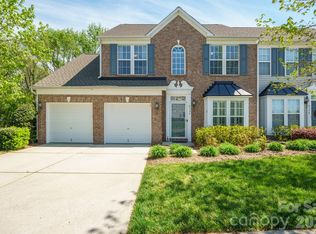
    9612 Marquette St NW, Concord, NC 28027

    3beds
    1,513sqft
    Single Family Residence
    Built in 2005
    0.17 Acres Lot
    $374,900 Zestimate®
    $248/sqft
    $2,079 Estimated rent

    Home value

    $374,900

    $356,000 - $394,000

    $2,079/mo

    Zestimate® history
    Loading
    Loading...

    Owner options

    List your home for rent

    $2,079/mo

    Rent Zestimate®

    Find your next renter with Zillow Rental Manager. Plus, with online applications, you can quickly screen prospective tenants – for free.

    Learn more

    $2,079/mo

    Rent Zestimate®

    Refinance and save

    $2,270/mo

    Est. payment

    Refinancing to a lower rate could help reduce your monthly payments and save thousands over the life of the loan.

    See today's rates

    $2,270/mo

    Est. payment

    Explore your selling options

    Work with a Zillow partner agent

    Leverage their expertise and Zillow's premium Showcase listings to get your home seen by more buyers.

    Get started

    List with your own agent

    Get your home in front of millions of buyers by listing it on Zillow.

    Learn how to do it

    Sell it yourself

    Take full control of how buyers see your home on Zillow by listing For Sale by Owner (FSBO).

    List your home

    What's special

    Rare opportunity to own a meticulously maintained, smoke-free home by its original owner. Nestled on a low-maintenance 0.17-acre corner lot, this 3-bedroom, 2-bath retreat perfectly balances indoor comfort with outdoor ease. Step inside to 9-foot vaulted ceilings and a spacious, functional floor plan bathed in natural light. The heart of the home is a gourmet kitchen featuring 42” maple cabinetry, a stationary island with seating, and a clever pass-through to a dining room built for large family game nights. Relax by the gas fireplace in the living room or retreat to the main-floor Master Suite—a true sanctuary boasting a trey ceiling, a garden tub, dual vanity, and private access to the covered back porch. With high-speed Google Fiber, a heated, cooled, and well-insulated 2-car garage (perfect for a workshop or man-cave), and a new roof (2023), the heavy lifting is already done. Step outside to your fully fenced yard with a front & rear zoned irrigation system or walk just around the block to top-rated Odell Elementary and Harris Road Middle. Enjoy the Monarch Club’s 4 pools, pickleball, and gym, or hop on the 1.3-mile paved greenway to birdwatch, walk the dog, or bike with the kids. Additional Details: GE appliances: oven & electric stovetop, over-stove microwave with vent, fridge with water filter and ice maker in the door Double stainless steel sink 36-inch direct-vent gas fireplace with logs TV niche with electrical and cable wiring Laundry room with washer and dryer connects the rest of the home to the garage Covered back porch with extended concrete pad for an outdoor living/dining area Flood lights front and rear Double pane insulated tilt-windows Waterproof electrical outlets on the front and back porch Oversized driveway (parking for 4 cars off the road) Pre-wired for garage door opener and home security system 2-inch plantation blinds in windows the neighborhood is family and pet friendly Conveniently located near shopping, dining, a regional airport, and major highways - making commutes anywhere very efficient!

    Zillow last checked:

    Listing updated:

    Listed by:

    Krystin Simpson krystinsimpson@markspain.com,

    Mark Spain Real Estate

    Bought with:

    Michael Stephens

    DASH Carolina

    Source: Canopy MLS as distributed by MLS GRID,MLS#: 4373768MLS Logo

    Facts & features

    Interior

    Bedrooms & bathrooms
    • Bedrooms: 3
    • Bathrooms: 2
    • Full bathrooms: 2
    • Main level bedrooms: 3
    Primary bedroom
    • Level: Main
    Bedroom s
    • Level: Main
    Bedroom s
    • Level: Main
    Dining area
    • Level: Main
    Kitchen
    • Level: Main
    Laundry
    • Level: Main
    Living room
    • Level: Main
    Heating
    • Central, Forced Air, Natural Gas
    Cooling
    • Ceiling Fan(s), Central Air, Electric
    Appliances
    • Included: Dishwasher, Disposal, Electric Cooktop, Gas Water Heater, Microwave, Refrigerator, Washer/Dryer
    • Laundry: Laundry Room, Main Level
    Features
    • Has basement: No
    Interior area
    • Total structure area: 1,513
    • Total interior livable area: 1,513 sqft
    • Finished area above ground: 1,513
    • Finished area below ground: 0

    Property

    Parking
    • Total spaces: 2
    • Parking features: Driveway, Attached Garage, Garage on Main Level
    • Attached garage spaces: 2
    • Has uncovered spaces: Yes
    Features
    • Levels: One
    • Stories: 1
    Lot
    • Size: 0.17 Acres
    Details
    • Parcel number: 46810695530000
    • Zoning: RM-2-CU
    • Special conditions: Standard

    Construction

    Type & style
    • Home type: SingleFamily
    • Property subtype: Single Family Residence
    Materials
    • Aluminum, Vinyl
    • Foundation: Slab
    Condition
    • New construction: No
    • Year built: 2005

    Utilities & green energy

    • Sewer: Public Sewer
    • Water: City

    Community & HOA

    Community
    • Subdivision: Moss Creek
    HOA
    • Has HOA: Yes
    Location
    • Region: Concord

    Financial & listing details

    • Price per square foot: $248/sqft
    • Tax assessed value: $383,810
    • Annual tax amount: $1,911
    • Date on market: 4/23/2026
    • Cumulative days on market: 29 days
    • Road surface type: Concrete, Paved

    Price history

    DateEventPrice
    7/6/2026Sold$375,000-4.8%$248/sqft
    Source: Canopy MLS as distributed by MLS GRID #4373768 Report a problem
    5/8/2026Price change$394,000-1.3%$260/sqft
    Source: Canopy MLS as distributed by MLS GRID #4373768 Report a problem
    4/23/2026Listed for sale$399,000+142.6%$264/sqft
    Source: Canopy MLS as distributed by MLS GRID #4373768 Report a problem
    6/22/2005Sold$164,500$109/sqft
    Source: Public Record Report a problem

    Public tax history

    YearProperty taxesTax assessment
    2025$1,911 $383,810
    2024$1,911 +40%$383,810 +71.5%
    2023$1,365 $223,760
    2022$1,365 $223,760
    2021$1,365 -33.8%$223,760 +32.5%
    2019$2,061 +3.4%$168,930
    2018$1,993 $168,930
    2017$1,993 +68.6%$168,930 +4.9%
    2016$1,183 $161,100
    2015$1,183 -37.8%$161,100
    2014$1,901 $161,100
    2013-- $161,100
    2012-- $161,100 -15.9%
    2011-- $191,630
    2010-- $191,630
    2009-- $191,630 +3%
    2008-- $185,980 +25.1%
    2007-- $148,680
    2006-- $148,680
    2005-- $148,680
    Find assessor info on the county website

    Neighborhood: 28027

    Nearby schools

    GreatSchools rating
    Schools provided by the listing agent
    • Elementary: W.R. Odell
    • Middle: Harris Road
    • High: Cox Mill

    Source: Canopy MLS as distributed by MLS GRID. This data may not be complete. We recommend contacting the local school district to confirm school assignments for this home.

    Get a cash offer in 3 minutes
    Find out how much your home could sell for in as little as 3 minutes with a no-obligation cash offer.
    Estimated market value
    $374,900
    Get a cash offer in 3 minutes
    Find out how much your home could sell for in as little as 3 minutes with a no-obligation cash offer.
    Estimated market value
    $374,900