Step into this chic 1970s modern masterpiece nestled in the heart of Lake Highlands. Every aspect of this flawlessly renovated home has been carefully considered, seamlessly blending iconic 70s style with contemporary on-trend finishes of today. Luxurious features abound, from the striking steel front door to the 7-inch white oak floors, custom cabinetry, quartz countertops, and designer lighting fixtures throughout.
The family room features an incredible 13 ft vaulted ceiling with abundant natural light thanks to the floor-to-ceiling windows and sliding door that opens up to the backyard. Take in the stunning views of the covered patio and sparkling pool while enjoying the seamless indoor-outdoor living experience. With a well-thought-out floor plan, this home offers a primary suite, 3 additional bedrooms, and an office on the main level, with a 5th bedroom or game room upstairs. This property truly is a turnkey package, ready for you to move in and start living the dream!
Sold
Price Unknown
9612 Milltrail Dr, Dallas, TX 75238
5beds
3,561sqft
Single Family Residence
Built in 1973
10,280 Square Feet Lot
$1,225,100 Zestimate®
$--/sqft
$5,548 Estimated rent
Home value
$1,225,100
$1.13M - $1.35M
$5,548/mo
Zestimate® history
Owner options
List your home for rent
$5,548/mo
Rent Zestimate®
Find your next renter with Zillow Rental Manager. Plus, with online applications, you can quickly screen prospective tenants – for free.
$5,548/mo
Rent Zestimate®
Refinance and save
Refinancing to a lower rate could help reduce your monthly payments and save thousands over the life of the loan.
Explore your selling options
Work with a Zillow partner agent
Leverage their expertise and Zillow's premium Showcase listings to get your home seen by more buyers.
Get startedList with your own agent
Get your home in front of millions of buyers by listing it on Zillow.
Learn how to do itSell it yourself
Take full control of how buyers see your home on Zillow by listing For Sale by Owner (FSBO).
List your homeWhat's special
Zillow last checked:
Listing updated:
Listed by:
Lauren Farris 0604014 469-867-1734,
Compass RE Texas, LLC 214-814-8100
Bought with:
Cris Rodriguez
Briggs Freeman Sotheby's Int'l
Source: NTREIS,MLS#: 20666458
Facts & features
Interior
Bedrooms & bathrooms
- Bedrooms: 5
- Bathrooms: 4
- Full bathrooms: 4
Primary bedroom
- Features: Closet Cabinetry, Cedar Closet(s), Ceiling Fan(s), Dual Sinks, Double Vanity
- Level: First
- Dimensions: 16 x 18
Bedroom
- Level: First
- Dimensions: 12 x 12
Bedroom
- Level: First
- Dimensions: 11 x 12
Bedroom
- Level: First
- Dimensions: 13 x 12
Bedroom
- Level: Second
- Dimensions: 18 x 15
Primary bathroom
- Features: Built-in Features, Cedar Closet(s), Double Vanity, Solid Surface Counters
- Level: First
Breakfast room nook
- Level: First
- Dimensions: 13 x 12
Dining room
- Level: First
- Dimensions: 13 x 14
Other
- Features: Dual Sinks, Jack and Jill Bath, Solid Surface Counters
- Level: First
Kitchen
- Features: Built-in Features, Dual Sinks, Eat-in Kitchen, Kitchen Island, Pot Filler, Solid Surface Counters, Sink, Walk-In Pantry
- Level: First
- Dimensions: 25 x 15
Living room
- Level: Second
- Dimensions: 27 x 18
Office
- Features: Built-in Features, Ceiling Fan(s)
- Level: First
- Dimensions: 10 x 15
Utility room
- Features: Built-in Features, Utility Room
- Level: First
- Dimensions: 9 x 9
Heating
- Central, Natural Gas
Cooling
- Central Air, Electric
Appliances
- Included: Dishwasher, Disposal, Gas Range, Refrigerator, Tankless Water Heater
- Laundry: Electric Dryer Hookup, Laundry in Utility Room
Features
- Wet Bar, Built-in Features, Cedar Closet(s), Decorative/Designer Lighting Fixtures, Eat-in Kitchen, In-Law Floorplan, Kitchen Island, Open Floorplan, Pantry, Vaulted Ceiling(s)
- Flooring: Carpet, Hardwood, Tile
- Windows: Bay Window(s)
- Has basement: No
- Has fireplace: No
Interior area
- Total interior livable area: 3,561 sqft
Property
Parking
- Total spaces: 2
- Parking features: Door-Single, Garage, Garage Door Opener, Garage Faces Rear
- Attached garage spaces: 2
Features
- Levels: One and One Half
- Stories: 1.5
- Patio & porch: Rear Porch
- Exterior features: Rain Gutters
- Pool features: Gunite, In Ground, Outdoor Pool, Pool, Pool/Spa Combo
- Fencing: Wood
Lot
- Size: 10,280 Square Feet
- Features: Sprinkler System
Details
- Parcel number: 00000791127600000
Construction
Type & style
- Home type: SingleFamily
- Architectural style: Mid-Century Modern,Detached
- Property subtype: Single Family Residence
Materials
- Brick, Wood Siding
- Foundation: Slab
- Roof: Composition
Condition
- Year built: 1973
Utilities & green energy
- Sewer: Public Sewer
- Water: Public
- Utilities for property: Sewer Available, Water Available
Community & HOA
Community
- Subdivision: Royal Highlands
HOA
- Has HOA: No
Location
- Region: Dallas
Financial & listing details
- Tax assessed value: $1,068,760
- Annual tax amount: $16,288
- Date on market: 7/29/2024
- Cumulative days on market: 10 days
- Listing terms: Cash,Conventional
Price history
| Date | Event | Price |
|---|---|---|
| 8/30/2024 | Sold | -- |
Source: NTREIS #20666458 Report a problem | ||
| 7/25/2024 | Pending sale | $1,199,000$337/sqft |
Source: NTREIS #20666458 Report a problem | ||
| 7/21/2024 | Contingent | $1,199,000$337/sqft |
Source: NTREIS #20666458 Report a problem | ||
| 7/8/2024 | Listed for sale | $1,199,000$337/sqft |
Source: NTREIS #20666458 Report a problem | ||
Public tax history
| Year | Property taxes | Tax assessment |
|---|---|---|
| 2025 | $10,541 +17.8% | $1,068,760 +47.9% |
| 2024 | $8,947 +114.3% | $722,820 +7.6% |
| 2023 | $4,175 +5.6% | $671,920 +22.9% |
| 2022 | $3,954 +5.1% | $546,650 +18% |
| 2021 | $3,763 +0.3% | $463,380 |
| 2020 | $3,752 +11.2% | $463,380 +5.2% |
| 2019 | $3,375 -21.2% | $440,610 +10.9% |
| 2018 | $4,282 -45.1% | $397,230 +12% |
| 2017 | $7,804 +10.5% | $354,710 +14.9% |
| 2016 | $7,063 +12.4% | $308,670 +9.3% |
| 2015 | $6,282 | $282,350 +3.4% |
| 2014 | $6,282 | $273,010 |
| 2013 | -- | -- |
| 2012 | -- | -- |
| 2011 | -- | -- |
| 2010 | -- | -- |
| 2009 | -- | -- |
| 2008 | -- | -- |
| 2007 | -- | -- |
| 2005 | -- | -- |
| 2004 | -- | -- |
| 2003 | -- | -- |
| 2002 | -- | -- |
| 2001 | -- | -- |
Find assessor info on the county website
Neighborhood: 75238
Nearby homes
- $697,6003 bd3 ba2.3k sqft9606 Milltrail Dr, Dallas, TX 75238Off Market
- $1,060,2004 bd5 ba3.6k sqft9616 Milltrail Dr, Dallas, TX 75238Off Market
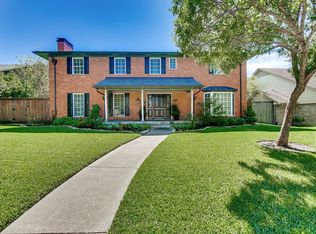
- $923,5004 bd3 ba3.1k sqft9511 Trail Hill Dr, Dallas, TX 75238Off Market
- $803,0004 bd3 ba3.2k sqft9505 Trail Hill Dr, Dallas, TX 75238Off Market
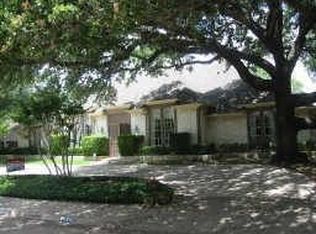
- $773,2004 bd4 ba3.1k sqft9602 Milltrail Dr, Dallas, TX 75238Off Market
- $743,0005 bd2 ba3k sqft9622 Milltrail Dr, Dallas, TX 75238Off Market
- $904,5005 bd3 ba4.3k sqft9611 Milltrail Dr, Dallas, TX 75238Off Market
- $776,6004 bd3 ba3.1k sqft9615 Milltrail Dr, Dallas, TX 75238Off Market
Nearby schools
GreatSchools rating
- 6/10Northlake Elementary SchoolGrades: PK-5Distance: 0.4 mi
- 7/10Lake Highlands Middle SchoolGrades: 7-8Distance: 1.1 mi
- 5/10Lake Highlands High SchoolGrades: 9-12Distance: 0.4 mi
Schools provided by the listing agent
- Elementary: Northlake
- High: Lake Highlands
- District: Richardson ISD
Source: NTREIS. This data may not be complete. We recommend contacting the local school district to confirm school assignments for this home.
Get a cash offer in 3 minutes
Find out how much your home could sell for in as little as 3 minutes with a no-obligation cash offer.
Estimated market value
$1,225,100
Get a cash offer in 3 minutes
Find out how much your home could sell for in as little as 3 minutes with a no-obligation cash offer.
Estimated market value
$1,225,100
- Texas
- Dallas County
- Dallas
- 75238
- 9612 Milltrail Dr
