Four Bedroom Newer Construction Home!
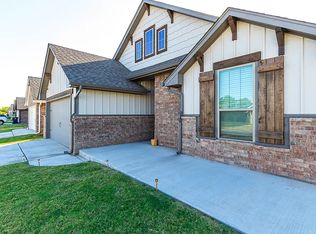
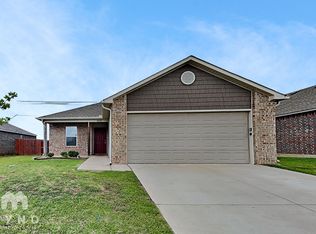
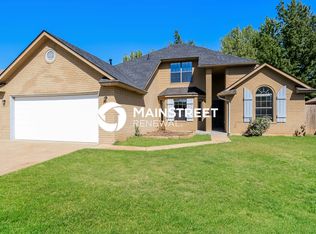
Enjoy this stunning newer home, thoughtfully designed with modern style and everyday comfort in mind. Offering four bedrooms and two bathrooms, the open concept layout creates a warm and inviting atmosphere that is perfect for both relaxing and entertaining. At the center of the home, the kitchen shines with stylish finishes, and brand new appliances, making meal prep and hosting feel effortless. The private primary suite provides a peaceful retreat, complete with a spacious closet and a well appointed bathroom. Additional bedrooms offer plenty of flexibility for guests, family members, or even a home office setup. Outside, you'll find a private backyard and a two car garage with storm shelter, adding convenience and comfort to this beautifully designed home. With its fresh modern feel and functional layout, this is a place you'll love coming home to.
Pets are welcome upon approval and completed pet screening through
A one-time $35 pet application fee per pet is required. An additional $300 pet deposit per pet and $25 monthly pet rent per pet will also apply. All applicants must complete a pet screening report, whether they have household pets, service animals, ESA animals, or no pets at all.
Amenities: storm shelter
House for rent
Single family residence
Available now
Cats, dogs OK
Air conditioner, central air
Hookups laundry
2 Attached garage spaces parking
Forced air
What's special
Stylish finishesFresh modern feelFour bedroomsPrivate backyardFunctional layoutOpen concept layoutTwo bathrooms
- 91 days |
- -- |
- -- |
Zillow last checked:
Listing updated:
Travel times

Let’s turn your rent into credit progress
Build credit history with every on-time payment and get credit for the payment you’re already making.
Facts & features
Interior
Bedrooms & bathrooms
- Bedrooms: 4
- Bathrooms: 2
- Full bathrooms: 2
Heating
- Forced Air
Cooling
- Air Conditioner, Central Air
Appliances
- Included: Dishwasher, Range Oven
- Laundry: Hookups
Features
- Flooring: Carpet, Hardwood
Interior area
- Total interior livable area: 1,720 sqft
Property
Parking
- Total spaces: 2
- Parking features: Attached, Garage
- Has attached garage: Yes
- Details: Contact manager
Features
- Exterior features: Fenced Yard
- Fencing: Fenced Yard
Details
- Additional structures: Garage(s)
- Parcel number: 060685001006000000
Construction
Type & style
- Home type: SingleFamily
- Property subtype: Single Family Residence
Community & HOA
Location
- Region: Yukon
Financial & listing details
- Lease term: 1 Year
Price history
| Date | Event | Price |
|---|---|---|
| 7/3/2026 | Listed for rent | $1,795$1/sqft |
Source: Zillow Rentals Report a problem | ||
| 7/1/2026 | Sold | $240,000-3.6%$140/sqft |
Source:  MLSOK/OKCMAR as distributed by MLS GRID #1225477 Report a problem MLSOK/OKCMAR as distributed by MLS GRID #1225477 Report a problem | ||
| 5/26/2026 | Pending sale | $248,899$145/sqft |
Source: MLSOK/OKCMAR as distributed by MLS GRID #1225477 Report a problem | ||
| 5/19/2026 | Price change | $248,899-1.6%$145/sqft |
Source:  Lennar Homes Report a problem Lennar Homes Report a problem | ||
| 5/6/2026 | Price change | $252,850-0.9%$147/sqft |
Source: MLSOK/OKCMAR as distributed by MLS GRID #1225477 Report a problem | ||
| 4/30/2026 | Price change | $255,200+0.9%$148/sqft |
Source: MLSOK/OKCMAR as distributed by MLS GRID #1225477 Report a problem | ||
| 4/28/2026 | Price change | $252,850+0.9%$147/sqft |
Source: MLSOK/OKCMAR as distributed by MLS GRID #1225477 Report a problem | ||
| 4/21/2026 | Price change | $250,500-0.9%$146/sqft |
Source: MLSOK/OKCMAR as distributed by MLS GRID #1225477 Report a problem | ||
| 4/17/2026 | Price change | $252,850+1.5%$147/sqft |
Source: Lennar Homes Report a problem | ||
| 4/14/2026 | Price change | $249,159-4.5%$145/sqft |
Source: Lennar Homes Report a problem | ||
| 4/3/2026 | Listed for sale | $260,900-5.1%$152/sqft |
Source: Lennar Homes Report a problem | ||
| 2/27/2026 | Listing removed | $274,999$160/sqft |
Source: Lennar Homes Report a problem | ||
| 2/16/2026 | Listed for sale | $274,999$160/sqft |
Source: Lennar Homes Report a problem | ||