Skip main navigation
For sale
  • Price cut: $10K (6/21)
    $375,000

    9612 Park Highlands Dr, Dallas, TX 75238

    2beds
    1,811sqft
    : 
    $3,056/mo
    Get pre-qualified
    Single Family Residence
    Built in 1981
    3,920 Square Feet Lot
    $370,100 Zestimate®
    $207/sqft
    $-- HOA

    What's special

    Modern electric fireplaceStainless steel appliancesLight-filled homeGenerous counter spacePrivate primary suiteAbundant cabinetryFunctional layout
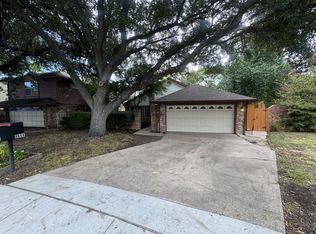
    Rare Lake Highlands Home with Flexible 3rd Bedroom, Richardson ISD, No HOA, Minutes to White Rock Lake. Welcome to this beautifully updated home offering the perfect blend of comfort, flexibility, and convenience in one of Dallas’ most desirable neighborhoods. Designed for today’s lifestyle, this light-filled home features a versatile office that can easily serve as a third bedroom, nursery, guest room, or home gym to fit your changing needs. The spacious living area is filled with natural light and centered around a modern electric fireplace, creating a warm and inviting space for relaxing or entertaining. The updated kitchen features stainless steel appliances, generous counter space, abundant cabinetry, and a functional layout that makes everyday living effortless. Upstairs, the private primary suite offers an ensuite bathroom with dual sinks and a walk-in closet, while the secondary bedroom also features a walk-in closet for added storage. Step outside to your private backyard with a spacious deck, perfect for morning coffee, weekend barbecues, or unwinding after a long day. Enjoy an unbeatable location just minutes from White Rock Lake, Lake Highlands Town Center, shopping, dining, and major highways including US-75 and I-635. With no HOA, highly acclaimed Richardson ISD, and a flexible floor plan that’s hard to find in this price range, this move-in ready home offers exceptional value and endless possibilities.
    138 days
    |
    459
    |
    36
    |

    Zillow last checked:

    Listing updated:

    Listed by:

    Tri Pham 0785613 469-473-1352,

    eXp Realty LLC 888-519-7431,

    Lily Tran 0812204 817-851-8884,

    eXp Realty LLC

    Source: NTREIS,MLS#: 21212831

      Facts & features

      Interior

      Bedrooms & bathrooms
      • Bedrooms: 2
      • Bathrooms: 3
      • Full bathrooms: 2
      • 1/2 bathrooms: 1
      Primary bedroom
      • Features: Ceiling Fan(s), Dual Sinks, Walk-In Closet(s)
      • Level: Second
      • Dimensions: 10 x 10
      Bedroom
      • Features: Walk-In Closet(s)
      • Level: Second
      • Dimensions: 9 x 9
      Kitchen
      • Features: Built-in Features, Galley Kitchen
      • Level: First
      • Dimensions: 12 x 12
      Living room
      • Features: Ceiling Fan(s), Fireplace
      • Level: First
      • Dimensions: 12 x 10
      Heating
      • Central, Electric, Fireplace(s)
      Cooling
      • Central Air, Ceiling Fan(s), Electric
      Appliances
      • Included: Dishwasher, Electric Cooktop, Disposal, Microwave
      • Laundry: Washer Hookup, Dryer Hookup
      Features
      • Walk-In Closet(s)
      • Flooring: Carpet, Wood
      • Has basement: No
      • Number of fireplaces: 1
      • Fireplace features: Electric, Living Room
      Interior area
      • Total interior livable area: 1,811 sqft
      Video & virtual tour

      Property

      Parking
      • Total spaces: 2
      • Parking features: Driveway, Garage Faces Front, Garage
      • Attached garage spaces: 2
      Features
      • Levels: Two
      • Stories: 2
      • Patio & porch: Deck
      • Pool features: None
      • Fencing: Brick,Wood
      Lot
      • Size: 3,920 Square Feet
      • Features: Interior Lot, Subdivision, Few Trees
      Details
      • Parcel number: 0076880B000130000

      Construction

      Type & style
      • Home type: SingleFamily
      • Architectural style: Traditional,Detached
      • Property subtype: Single Family Residence
      • Attached to another structure: Yes
      Materials
      • Brick
      • Foundation: Slab
      • Roof: Composition
      Condition
      • Year built: 1981

      Utilities & green energy

      • Sewer: Public Sewer
      • Water: Public
      • Utilities for property: Sewer Available, Water Available

      Community & HOA

      Community
      • Subdivision: Kingsley Crossing
      HOA
      • Has HOA: No
      Location
      • Region: Dallas

      Financial & listing details

      • Price per square foot: $207/sqft
      • Tax assessed value: $355,000
      • Annual tax amount: $8,300
      • Date on market: 3/19/2026
      • Cumulative days on market: 139 days
      • Listing terms: Cash,Conventional,FHA,VA Loan
      • Exclusions: Personal properties

        Estimated market value

        $370,100

        $352,000 - $389,000

        $2,918/mo

        Price history

        DateEventPrice
        6/21/2026Price change$375,000-2.6%$207/sqft
        Source: NTREIS #21212831 Report a problem
        4/23/2026Price change$385,000-3.7%$213/sqft
        Source: NTREIS #21212831 Report a problem
        4/1/2026Price change$399,900-3.6%$221/sqft
        Source: NTREIS #21212831 Report a problem
        3/19/2026Listed for sale$415,000-1.2%$229/sqft
        Source: NTREIS #21212831 Report a problem
        3/28/2025Listing removed$419,900$232/sqft
        Source: NTREIS #20851168 Report a problem
        3/11/2025Price change$419,900-2.3%$232/sqft
        Source: NTREIS #20851168 Report a problem
        2/21/2025Listed for sale$430,000+2.4%$237/sqft
        Source: NTREIS #20851168 Report a problem
        9/19/2024Listing removed$419,999$232/sqft
        Source: NTREIS #20684891 Report a problem
        9/12/2024Listed for sale$419,999$232/sqft
        Source: NTREIS #20684891 Report a problem
        8/22/2024Listing removed--
        Source: NTREIS #20684891 Report a problem
        8/12/2024Price change$419,9990%$232/sqft
        Source: NTREIS #20684891 Report a problem
        7/27/2024Listed for sale$420,000+23.5%$232/sqft
        Source: NTREIS #20684891 Report a problem
        10/18/2022Sold--
        Source: NTREIS #20106776 Report a problem
        9/23/2022Pending sale$340,000$188/sqft
        Source: NTREIS #20106776 Report a problem
        9/18/2022Listed for sale$340,000$188/sqft
        Source: NTREIS #20106776 Report a problem
        9/16/2022Pending sale$340,000$188/sqft
        Source: NTREIS #20106776 Report a problem
        9/14/2022Contingent$340,000$188/sqft
        Source: NTREIS #20106776 Report a problem
        9/9/2022Price change$340,000-5.6%$188/sqft
        Source: NTREIS #20106776 Report a problem
        9/1/2022Price change$360,000-7.7%$199/sqft
        Source: NTREIS #20106776 Report a problem
        8/30/2022Price change$390,000-2.5%$215/sqft
        Source: NTREIS #20106776 Report a problem
        8/10/2022Price change$399,999-6.9%$221/sqft
        Source: NTREIS #20106776 Report a problem
        7/26/2022Price change$429,500-4.4%$237/sqft
        Source: NTREIS #20106776 Report a problem
        7/14/2022Listed for sale$449,500$248/sqft
        Source: NTREIS #20106776 Report a problem
        8/16/1996Sold--
        Source: Public Record Report a problem

        Public tax history

        YearProperty taxesTax assessment
        2025$3,501 -0.4%$355,000
        2024$3,515 -3.7%$355,000 -0.4%
        2023$3,651 +123.1%$356,270 +5.5%
        2022$1,637 -42.3%$337,630 +16.2%
        2021$2,836 +8%$290,450 +25.2%
        2020$2,628 +2.2%$231,930
        2019$2,572 +9.2%$231,930
        2018$2,355 -43%$231,930 +24.2%
        2017$4,134 +7.8%$186,690
        2016$3,834 +7.7%$186,690 +17.9%
        2015$3,559 $158,350
        2014$3,559 $158,350
        2013-- --
        2012-- --
        2011-- --
        2010-- --
        2009-- --
        2008-- --
        2007-- --
        2005-- --
        2004-- --
        2003-- --
        2002-- --
        2001-- --
        Find assessor info on the county website

        Monthly payment

        Est. payment

        Payment breakdown

        Explore the cost of this home by adjusting the details. Changes won't be saved.
        All calculations are estimates and provided by Zillow, Inc. for informational purposes only. Actual amounts may vary.
        HOA fees may include property taxes on listings classified as Co-Ops. Contact the listing agent and/or owner for fee details.
        Mortgage interest rates are dependent on a number of factors, including credit score, down payment, and repayment length. Interest rate data provided by Zillow Group Marketplace, Inc. as of 1/1/1970 from various mortgage lenders with which we have lead or other similar arrangements; the Estimated Payment is an average of those rates.
        See how much you could borrow to make a competitive offer.

        Climate risks

        Neighborhood: 75238

        Getting around

        59 / 100
        Somewhat Walkable
        27 / 100
        Some Transit
        45 / 100
        Somewhat Bikeable

        Nearby schools

        GreatSchools rating
        Schools provided by the listing agent
        • Elementary: Wallace
        • Middle: Lake Highlands
        • High: Lake Highlands
        • District: Richardson ISD

        Source: NTREIS. This data may not be complete. We recommend contacting the local school district to confirm school assignments for this home.

        A local agent can set up tours, give advice and negotiate with sellers.

        A local lender can help you make sure your offer is ready when you are.

        Browse local experts

        Similar homes