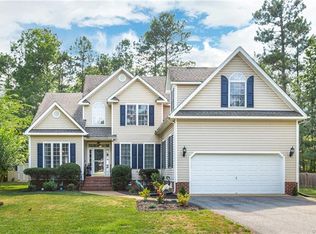
Welcome to your private retreat in The Woods at Summerford! This stunning 4-bedroom, 2.5-bath home sits on over half an acre—one of the largest and most private lots in the neighborhood. Step inside past the full front porch to a grand 2-story foyer, leading to the spacious Living Room, featuring a gas fireplace and direct deck access. The Eat-in Kitchen highlights granite countertops, stainless steel appliances, tile flooring, convenient garage access and a sunny breakfast nook area. The formal Dining Room offers up an elegant space to host guests! Upstairs, the Primary Suite is a true retreat with a vaulted ceiling, walk-in closet, and spa-like En-Suite Bath- boasting a jetted garden tub, separate shower, and dual vanities. Three additional Bedrooms including a large, partially vaulted bedroom, a convenient second-floor Laundry room and additional Full Bath round out the second floor! Outside, a brand-new 23'1 x 16'1 deck is perfect for entertaining and gatherings! Nestled in the heart of Chesterfield, this home is minutes from shopping, dining, highways, and top-rated schools. You won't want to miss this incredible home!
Sold for $465,000
Zillow last checked:
Listing updated:
Bought with:
Jennifer Stevens, 0225235298
Long & Foster REALTORS
Source: CVRMLS,MLS#: 2502687 Originating MLS: Central Virginia Regional MLS
Originating MLS: Central Virginia Regional MLSPrice history
| Date | Event | Price |
|---|---|---|
| 6/17/2025 | Sold | $465,000$210/sqft |
Source:  CVRMLS #2502687 Report a problem CVRMLS #2502687 Report a problem | ||
| 3/28/2025 | Pending sale | $465,000$210/sqft |
Source: CVRMLS #2502687 Report a problem | ||
| 3/19/2025 | Listed for sale | $465,000$210/sqft |
Source: CVRMLS #2502687 Report a problem | ||
| 3/19/2025 | Pending sale | $465,000$210/sqft |
Source: CVRMLS #2502687 Report a problem | ||
| 2/22/2025 | Listed for sale | $465,000+3.3%$210/sqft |
Source: CVRMLS #2502687 Report a problem | ||
| 7/1/2024 | Sold | $449,950$203/sqft |
Source: CVRMLS #2408325 Report a problem | ||
| 4/10/2024 | Pending sale | $449,950$203/sqft |
Source: CVRMLS #2408325 Report a problem | ||
| 4/4/2024 | Listed for sale | $449,950+51.5%$203/sqft |
Source: CVRMLS #2408325 Report a problem | ||
| 5/17/2019 | Sold | $297,000-1%$134/sqft |
Source: CVRMLS #1902172 Report a problem | ||
| 4/3/2019 | Pending sale | $300,000$135/sqft |
Source: Long & Foster REALTORS #1902172 Report a problem | ||
| 3/15/2019 | Listed for sale | $300,000$135/sqft |
Source: Long & Foster REALTORS #1902172 Report a problem | ||
| 3/10/2019 | Pending sale | $300,000$135/sqft |
Source: Long & Foster REALTORS #1902172 Report a problem | ||
| 3/1/2019 | Listed for sale | $300,000$135/sqft |
Source: Long & Foster REALTORS #1902172 Report a problem | ||
| 2/18/2019 | Pending sale | $300,000$135/sqft |
Source: Long & Foster REALTORS #1902172 Report a problem | ||
| 1/24/2019 | Price change | $300,000-4.8%$135/sqft |
Source: Long & Foster REALTORS #1902172 Report a problem | ||
| 8/24/2018 | Listed for sale | $315,000+1.6%$142/sqft |
Source: Coach House Realty LLC #1825661 Report a problem | ||
| 8/23/2016 | Listing removed | $309,900$140/sqft |
Source: Owner #24065013 Report a problem | ||
| 7/2/2016 | Price change | $309,900+3.3%$140/sqft |
Source: Owner #24065013 Report a problem | ||
| 6/2/2016 | Price change | $300,000+0%$135/sqft |
Source: Joyner Fine Properties #1618678 Report a problem | ||
| 5/28/2016 | Price change | $299,900-3.2%$135/sqft |
Source: Derek Eisenberg, ePro, GRI, GAA, RAA #1613472 Report a problem | ||
| 4/13/2016 | Listed for sale | $309,900+3.5%$140/sqft |
Source: Owner Report a problem | ||
| 12/4/2014 | Listing removed | $1,949$1/sqft |
Source: Owner Report a problem | ||
| 9/28/2014 | Listed for rent | $1,949$1/sqft |
Source: Owner Report a problem | ||
| 4/18/2014 | Listing removed | $1,949$1/sqft |
Source: Owner Report a problem | ||
| 3/20/2014 | Price change | $1,949-0.1%$1/sqft |
Source: Owner Report a problem | ||
| 3/18/2014 | Listed for rent | $1,950$1/sqft |
Source: Owner Report a problem | ||
| 9/22/2005 | Sold | $299,500$135/sqft |
Source: Public Record Report a problem | ||
Nearby homes
- $529,1004 bd3 ba2.8k sqft9606 Prince James Pl, Chesterfield, VA 23832Off Market
- $505,3004 bd2 ba2.6k sqft9618 Prince James Pl, Chesterfield, VA 23832Off Market
- $513,5004 bd3 ba2.8k sqft9624 Prince James Pl, Chesterfield, VA 23832Off Market
- $540,5005 bd3 ba2.8k sqft13901 Prince James Dr, Chesterfield, VA 23832Off Market

Get a cash offer in 3 minutes
Find out how much your home could sell for in as little as 3 minutes with a no-obligation cash offer.
Estimated market value
$480,900
