Enjoy living in the heart of the desirable Westchase community in this traditional townhouse gem. A charming brick-faced front porch offers a warm welcome, leading you inside where style and comfort meet. Just off the dining room, with its luxury vinyl flooring and modern lighting, French doors open to a private office or den—perfect for work or quiet time. The open kitchen and living area create a natural gathering space, with a dinette nook and high breakfast counter that seats four. The kitchen offers ample wood cabinetry and flows seamlessly into the living room, making it ideal for family connection or entertaining. Upstairs, you’ll find three bedrooms, a full bath, and a convenient laundry room. The spacious primary suite features a tiled bath with soaking tub, separate shower, and private water closet. Outdoors, a large low-maintenance yard with a covered patio provides a private retreat, while the two-car garage is easily accessed from a private rear street. Living in Westchase means enjoying not just a beautiful home, but a vibrant community with amenities maintained through a one-time buyer capital contribution fee from the buyer of $2,500 to the neighborhood’s upkeep paid at closing.
Sold for $520,000
$520,000
9612 Royce Dr, Tampa, FL 33626
3beds
1,680sqft
Townhouse
Built in 2001
2,875 Square Feet Lot
$511,800 Zestimate®
$310/sqft
$2,932 Estimated rent
Home value
$511,800
$471,000 - $553,000
$2,932/mo
Zestimate® history
Owner options
List your home for rent
$2,932/mo
Rent Zestimate®
Find your next renter with Zillow Rental Manager. Plus, with online applications, you can quickly screen prospective tenants – for free.
$2,932/mo
Rent Zestimate®
Refinance and save
$3,959/mo
Est. payment
Refinancing to a lower rate could help reduce your monthly payments and save thousands over the life of the loan.
$3,959/mo
Est. payment
Explore your selling options
Work with a Zillow partner agent
Leverage their expertise and Zillow's premium Showcase listings to get your home seen by more buyers.
Get startedList with your own agent
Get your home in front of millions of buyers by listing it on Zillow.
Learn how to do itSell it yourself
Take full control of how buyers see your home on Zillow by listing For Sale by Owner (FSBO).
List your homeWhat's special
Modern lightingTwo-car garageFrench doorsBrick-faced front porchSpacious primary suiteHigh breakfast counterDinette nook
Zillow last checked:
Listing updated:
Listed by:
Deb Bonomo 727-733-3777,
BONOMO REALTY LLC 727-733-3777
Bought with:
Deb Bonomo, 3070632
BONOMO REALTY LLC
Source: Stellar MLS,MLS#: TB8429783 Originating MLS: Suncoast Tampa
Originating MLS: Suncoast Tampa
Facts & features
Interior
Bedrooms & bathrooms
- Bedrooms: 3
- Bathrooms: 3
- Full bathrooms: 2
- 1/2 bathrooms: 1
Rooms
- Room types: Den/Library/Office
Primary bedroom
- Features: Ceiling Fan(s), Exhaust Fan, Makeup/Vanity Space, Tub with Separate Shower Stall, Water Closet/Priv Toilet, Walk-In Closet(s)
- Level: Second
- Area: 180 Square Feet
- Dimensions: 12x15
Bedroom 2
- Features: Built-in Closet
- Level: Second
- Area: 110 Square Feet
- Dimensions: 10x11
Bedroom 3
- Features: Built-in Closet
- Level: Second
- Area: 110 Square Feet
- Dimensions: 10x11
Dinette
- Features: Built-in Closet
- Level: First
- Area: 40 Square Feet
- Dimensions: 5x8
Dining room
- Level: First
- Area: 99 Square Feet
- Dimensions: 11x9
Kitchen
- Features: Tall Countertops, Built-in Closet
- Level: First
- Area: 77 Square Feet
- Dimensions: 7x11
Laundry
- Level: Second
Living room
- Level: First
- Area: 187 Square Feet
- Dimensions: 11x17
Office
- Level: First
Heating
- Central, Electric
Cooling
- Central Air
Appliances
- Included: Dishwasher, Disposal, Dryer, Electric Water Heater, Range, Refrigerator, Washer
- Laundry: Laundry Room, Upper Level
Features
- Ceiling Fan(s), Eating Space In Kitchen, Kitchen/Family Room Combo, L Dining, PrimaryBedroom Upstairs, Solid Wood Cabinets, Thermostat, Walk-In Closet(s)
- Flooring: Carpet, Ceramic Tile, Luxury Vinyl
- Windows: Blinds, Window Treatments
- Has fireplace: No
Interior area
- Total structure area: 2,392
- Total interior livable area: 1,680 sqft
Property
Parking
- Total spaces: 2
- Parking features: Garage Door Opener, Garage Faces Rear, On Street, Oversized
- Garage spaces: 2
- Has uncovered spaces: Yes
Features
- Levels: Two
- Stories: 2
- Exterior features: Courtyard, Lighting, Private Mailbox, Sidewalk
- Fencing: Vinyl
Lot
- Size: 2,875 Square Feet
Details
- Parcel number: U1528175L300000200002.0
- Zoning: PD
- Special conditions: None
Construction
Type & style
- Home type: Townhouse
- Property subtype: Townhouse
Materials
- Block, Brick, Concrete, Wood Frame (FSC Certified)
- Foundation: Slab
- Roof: Shingle
Condition
- New construction: No
- Year built: 2001
Utilities & green energy
- Sewer: Public Sewer
- Water: Public
- Utilities for property: BB/HS Internet Available, Cable Available, Electricity Connected, Fiber Optics, Public, Sprinkler Recycled, Street Lights
Community & HOA
Community
- Features: Association Recreation - Owned, Buyer Approval Required, Deed Restrictions, Golf, Irrigation-Reclaimed Water, Park, Playground, Pool, Restaurant, Sidewalks
- Pet fee: $0 monthly
- Subdivision: WESTCHASE SEC 324
HOA
- Has HOA: Yes
- Amenities included: Golf Course, Park, Playground, Pool
- Services included: Common Area Taxes, Reserve Fund, Maintenance Structure, Maintenance Grounds, Maintenance Repairs, Pest Control, Pool Maintenance
- HOA fee: $334 monthly
- HOA name: GreenAcre Properties.Inc / Kimberely Pennington
- HOA phone: 813-600-1100
- Second HOA name: Westchase Community Association
- Second HOA phone: 813-926-6404
Location
- Region: Tampa
Financial & listing details
- Price per square foot: $310/sqft
- Tax assessed value: $371,548
- Annual tax amount: $7,532
- Date on market: 9/20/2025
- Cumulative days on market: 3 days
- Listing terms: Cash,Conventional,FHA,VA Loan
- Ownership: Fee Simple
- Total actual rent: 0
- Electric utility on property: Yes
- Road surface type: Asphalt
Price history
| Date | Event | Price |
|---|---|---|
| 10/23/2025 | Sold | $520,000+8.6%$310/sqft |
Source:  Stellar MLS #TB8429783 Report a problem Stellar MLS #TB8429783 Report a problem | ||
| 9/23/2025 | Pending sale | $479,000$285/sqft |
Source: Stellar MLS #TB8429783 Report a problem | ||
| 9/20/2025 | Listed for sale | $479,000+55.3%$285/sqft |
Source: Stellar MLS #TB8429783 Report a problem | ||
| 7/4/2020 | Listing removed | $2,350$1/sqft |
Source: BONOMO REALTY LLC #U8089082 Report a problem | ||
| 3/22/2020 | Listed for rent | $2,350$1/sqft |
Source: BONOMO REALTY LLC #U8079676 Report a problem | ||
| 1/24/2018 | Listing removed | $2,350$1/sqft |
Source: BONOMO REALTY LLC #U7841469 Report a problem | ||
| 12/15/2017 | Listed for rent | $2,350$1/sqft |
Source: BONOMO REALTY LLC #U7841469 Report a problem | ||
| 12/6/2017 | Sold | $308,500-2.1%$184/sqft |
Source: Public Record Report a problem | ||
| 8/16/2017 | Price change | $315,000-3.1%$188/sqft |
Source: COLDWELL BANKER RESIDENTIAL #T2893533 Report a problem | ||
| 7/16/2017 | Listed for sale | $325,000+23.8%$193/sqft |
Source: COLDWELL BANKER RESIDENTIAL #T2893533 Report a problem | ||
| 12/2/2013 | Sold | $262,500-0.9%$156/sqft |
Source: Public Record Report a problem | ||
| 12/1/2013 | Listed for sale | $265,000$158/sqft |
Source: Coldwell Banker Residential #T2594845 Report a problem | ||
| 10/16/2013 | Listing removed | $265,000$158/sqft |
Source: Coldwell Banker Residential Real Estate - New Tampa #T2594845 Report a problem | ||
| 10/8/2013 | Listed for sale | $265,000+23.3%$158/sqft |
Source: Coldwell Banker Residential #T2594845 Report a problem | ||
| 12/10/2010 | Sold | $215,000-8.5%$128/sqft |
Source: Public Record Report a problem | ||
| 9/21/2010 | Listed for sale | $235,000-34.9%$140/sqft |
Source: NRT Florida #T2431909 Report a problem | ||
| 4/6/2006 | Sold | $361,000$215/sqft |
Source: Public Record Report a problem | ||
Public tax history
| Year | Property taxes | Tax assessment |
|---|---|---|
| 2025 | $8,252 +9.6% | $371,548 +7.8% |
| 2024 | $7,532 +9.9% | $344,777 +10% |
| 2023 | $6,854 +9.2% | $313,434 +10% |
| 2022 | $6,275 +9.7% | $284,940 +10.9% |
| 2021 | $5,722 +0.2% | $256,898 +6.5% |
| 2020 | $5,713 -7.5% | $241,246 +0.1% |
| 2019 | $6,178 | $240,926 +5.6% |
| 2018 | $6,178 +2.8% | $228,145 -3.3% |
| 2017 | $6,007 +18.6% | $235,871 +11.2% |
| 2016 | $5,064 +0.6% | $212,165 +0.7% |
| 2015 | $5,035 -0.9% | $210,690 +15% |
| 2014 | $5,080 -5.1% | $183,283 +25.8% |
| 2013 | $5,355 +43.7% | $145,699 +1.7% |
| 2012 | $3,727 -5.5% | $143,264 -6% |
| 2011 | $3,945 +3.1% | $152,365 +3.5% |
| 2010 | $3,827 -5.6% | $147,243 -5.9% |
| 2009 | $4,052 -23.6% | $156,434 -26.4% |
| 2008 | $5,306 -16.1% | $212,626 -13.7% |
| 2007 | $6,325 +31.1% | $246,434 +50.1% |
| 2006 | $4,826 +0.4% | $164,171 +3% |
| 2005 | $4,808 | $159,389 +3% |
| 2004 | -- | $154,747 +1.9% |
| 2003 | -- | $151,862 +2.4% |
| 2002 | -- | $148,303 +3628.1% |
| 2001 | -- | $3,978 |
Find assessor info on the county website
Neighborhood: West Park
Nearby homes
- $421,0003 bd3 ba1.4k sqft9610 Royce Dr, Tampa, FL 33626Off Market

- $458,3003 bd2 ba1.6k sqft9608 Royce Dr, Tampa, FL 33626Off Market
- $580,2003 bd3 ba2k sqft9614 Royce Dr, Tampa, FL 33626Off Market
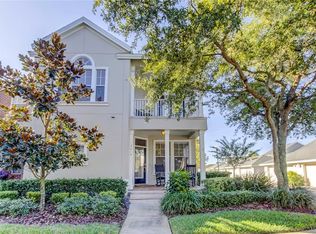
- $620,0003 bd3 ba2k sqft9606 Royce Dr, Tampa, FL 33626For Sale

- $460,5003 bd2 ba1.6k sqft9604 Royce Dr, Tampa, FL 33626Off Market
- $620,0003 bd3 ba2k sqft9602 Royce Dr, Tampa, FL 33626Sold
- $456,2002 bd2 ba1.5k sqft9629 W Park Village Dr, Tampa, FL 33626Off Market
- $550,9003 bd2 ba1.8k sqft10111 Hayfield Way, Tampa, FL 33626Off Market
Nearby schools
GreatSchools rating
- 9/10Westchase Elementary SchoolGrades: PK-5Distance: 0.2 mi
- 3/10Davidsen Middle SchoolGrades: 6-8Distance: 0.8 mi
- 6/10Alonso High SchoolGrades: 9-12Distance: 1.6 mi
Schools provided by the listing agent
- Elementary: Westchase-HB
- Middle: Davidsen-HB
- High: Alonso-HB
Source: Stellar MLS. This data may not be complete. We recommend contacting the local school district to confirm school assignments for this home.
Get a cash offer in 3 minutes
Find out how much your home could sell for in as little as 3 minutes with a no-obligation cash offer.
Estimated market value
$511,800
Get a cash offer in 3 minutes
Find out how much your home could sell for in as little as 3 minutes with a no-obligation cash offer.
Estimated market value
$511,800
- Florida
- Hillsborough County
- Westchase
- 33626
- West Park
- 9612 Royce Dr
Nearby cities
Nearby neighborhoods
Nearby zip codes
Other Westchase Topics
