Skip main navigation
Sold for $939,787
  • $939,787

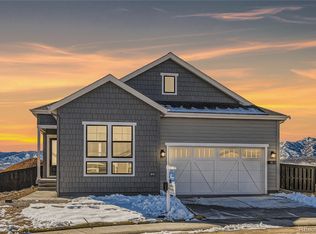
    9612 Warm Sun Point, Littleton, CO 80125

    3beds
    2,979sqft
    Single Family Residence
    Built in 2025
    -- sqft lot
    $930,600 Zestimate®
    $315/sqft
    $4,528 Estimated rent

    Home value

    $930,600

    $884,000 - $977,000

    $4,528/mo

    Zestimate® history
    Loading
    Loading...

    Owner options

    List your home for rent

    $4,528/mo

    Rent Zestimate®

    Find your next renter with Zillow Rental Manager. Plus, with online applications, you can quickly screen prospective tenants – for free.

    Learn more

    $4,528/mo

    Rent Zestimate®

    Refinance and save

    $5,693/mo

    Est. payment

    Refinancing to a lower rate could help reduce your monthly payments and save thousands over the life of the loan.

    See today's rates

    $5,693/mo

    Est. payment

    Explore your selling options

    Work with a Zillow partner agent

    Leverage their expertise and Zillow's premium Showcase listings to get your home seen by more buyers.

    Get started

    List with your own agent

    Get your home in front of millions of buyers by listing it on Zillow.

    Learn how to do it

    Sell it yourself

    Take full control of how buyers see your home on Zillow by listing For Sale by Owner (FSBO).

    List your home

    What's special

    One Story Design, Great Room with Fireplace, Kitchen with island and walk-in pantry, Pocket Office, Dining Area with Multi-Slide Door, Extended Covered Patio, Primary Bath with Shower and Walk-in Closet, Finished Basement with Rec Room, Wet Bar, Bedroom + Full Bath, Tile Floors at the Bath and Laundry Rooms, LVP Shaw CoreTec Capetown Maple wood-style flooring and stairs, AZT Della Terra Venatino Beige quartz kitchen counters with full backsplash, 6x24 Emser Connect Ivory full height tile fireplace surround, Yorktowne Henning Chai Latte cabinets, Yorktowne Henning Frappe cabinets at the wet bar and bath 3

    Zillow last checked:

    Listing updated:

    Source: Shea HomesMLS Logo

    Facts & features

    Interior

    Bedrooms & bathrooms
    • Bedrooms: 3
    • Bathrooms: 3
    • Full bathrooms: 3
    Interior area
    • Total interior livable area: 2,979 sqft

    Property

    Parking
    • Total spaces: 2
    • Parking features: Garage
    • Garage spaces: 2
    Features
    • Levels: 1.0
    • Stories: 1
    Details
    • Parcel number: 222713304012

    Construction

    Type & style
    • Home type: SingleFamily
    • Property subtype: Single Family Residence
    Condition
    • New Construction
    • New construction: Yes
    • Year built: 2025
    Details
    • Builder name: Shea Homes-Family

    Community & neighborhood

    Location
    • Region: Littleton
    • Subdivision: Horizon at Solstice

    HOA & financial

    HOA
    • Has HOA: Yes
    • HOA fee: $162 monthly

    Price history

    DateEventPrice
    5/12/2025Sold$939,7870%$315/sqft
    Source: Public Record Report a problem
    10/30/2024Price change$939,900-1.1%$316/sqft
    Source: Shea Homes Report a problem
    8/15/2024Price change$949,900-2.3%$319/sqft
    Source: Shea Homes Report a problem
    4/18/2024Price change$972,000-0.1%$326/sqft
    Source: Shea Homes Report a problem
    12/26/2023Listed for sale$972,620+0.3%$326/sqft
    Source: Shea Homes Report a problem
    12/6/2023Listing removed--
    Source: Shea Homes Report a problem
    10/27/2023Price change$970,090+4.9%$326/sqft
    Source: Shea Homes Report a problem
    10/18/2023Price change$924,960+0%$310/sqft
    Source: Shea Homes Report a problem
    10/16/2023Price change$924,660+1.4%$310/sqft
    Source: Shea Homes Report a problem
    8/20/2023Price change$912,205+3.5%$306/sqft
    Source: Shea Homes Report a problem
    8/9/2023Listed for sale$881,030$296/sqft
    Source: Shea Homes Report a problem

    Public tax history

    YearProperty taxesTax assessment
    2025$1,411 -70.3%$55,150 +357.3%
    2024$4,758 +63.6%$12,060 -56%
    2023$2,908 +29.7%$27,400 +54.2%
    2022$2,243 $17,770 +30.5%
    2021-- $13,620

    Find assessor info on the county website

    Neighborhood: 80125

    Nearby schools

    GreatSchools rating
    Schools provided by the MLS
    • Elementary: Coyote Creek Elementary School
    • Middle: Ranch View Middle School
    • High: ThunderRidge High School
    • District: Douglas County School District

    Source: Shea Homes. This data may not be complete. We recommend contacting the local school district to confirm school assignments for this home.

    Get a cash offer in 3 minutes
    Find out how much your home could sell for in as little as 3 minutes with a no-obligation cash offer.
    Estimated market value
    $930,600
    Get a cash offer in 3 minutes
    Find out how much your home could sell for in as little as 3 minutes with a no-obligation cash offer.
    Estimated market value
    $930,600