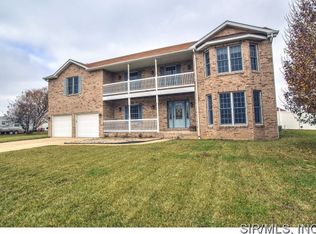
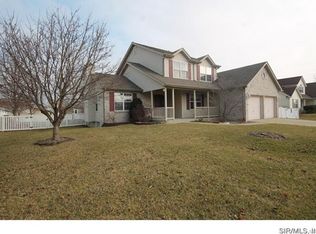
The Rosemont split ranch floor plan. Immaculate 4 bedroom 3 bath home. Includes vaulted ceiling in the family room, formal dining room, & large eat-in kitchen that features stainless steel appliances. Beautiful staircase leads to full finished basement that has additional family room that is plumbed for a wet bar and has full bath and large 4th bedroom. 3 car garage. New Roof, garage doors, gutters and shutters in late 09. First level square footage comes from builder specs. Buyer to verify square footage.
This property is not currently displayed as for sale or rent on Zillow. This may be different from what's on other websites or public sources.