Skip main navigation
Off market
  • $2,394,700

    9613 Castle Way Dr, Windermere, FL 34786

    5beds
    7,328sqft
    SingleFamily
    Built in 2009
    0.81 Acres Lot
    $2,394,700 Zestimate®
    $327/sqft
    $9,198 Estimated rent

    Home value

    $2,394,700

    $2.13M - $2.68M

    $9,198/mo

    Zestimate® history
    Loading
    Loading...

    Owner options

    List your home for rent

    $9,198/mo

    Rent Zestimate®

    Find your next renter with Zillow Rental Manager. Plus, with online applications, you can quickly screen prospective tenants – for free.

    Learn more

    $9,198/mo

    Rent Zestimate®

    Refinance and save

    $14,462/mo

    Est. payment

    Refinancing to a lower rate could help reduce your monthly payments and save thousands over the life of the loan.

    See today's rates

    $14,462/mo

    Est. payment

    Explore your selling options

    Work with a Zillow partner agent

    Leverage their expertise and Zillow's premium Showcase listings to get your home seen by more buyers.

    Get started

    List with your own agent

    Get your home in front of millions of buyers by listing it on Zillow.

    Learn how to do it

    Sell it yourself

    Take full control of how buyers see your home on Zillow by listing For Sale by Owner (FSBO).

    List your home

    What's special

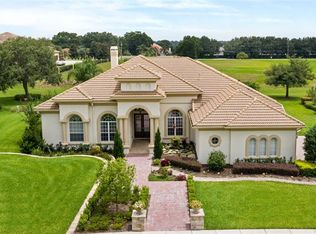
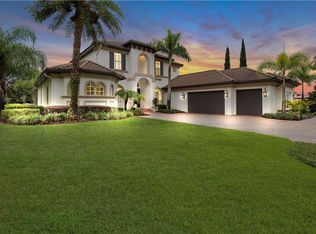
    Welcome to a world of luxury! This Piece of art is nestled in the Windsor Hills Reserve Community. 7328 SF of opulence. Come enjoy this Florida lifestyle in your own paradise. This 5B/7B/3C masterpiece has every amenity you can imagine. Spacious Living room and gourmet kitchen that will satisfy the most demanding tastes. All Monogram appliances you will be delighted with the 75" Fridge/freezer combo, wine cooler, ice maker and 48" cooktop. Everything you need to entertain your guests. Down stairs is wrapped with 10" hurricane proof sliding pocket doors that open to the covered lanai and hallways overlooking the pool and hot tub. Entry through the garage will take you to the mud room, oversized laundry and guest bedroom. At the other side of the house the owners enjoy of an attached gym area to their suite and Master bath. In the second floor the family enjoys of magnificent game room, pool table room card game room and Media room. It also has a balcony overlooking the south view. This home is what you've been looking for.

    This property is off market, which means it's not currently listed for sale or rent on Zillow. This may be different from what's available on other websites or public sources.
    Facts & features

    Interior

    Bedrooms & bathrooms
    • Bedrooms: 5
    • Bathrooms: 7
    • Full bathrooms: 6
    • 1/2 bathrooms: 1
    Heating
    • Forced air, Electric, Gas
    Cooling
    • Central
    Appliances
    • Included: Dishwasher, Freezer, Garbage disposal, Microwave, Range / Oven, Refrigerator
    Features
    • Ceiling Fans(s), High Ceiling(s), Living Room/Dining Room Combo, Master Bedroom Downstairs, Crown Molding, Walk-In Closet(s), Window Treatments, Solid Wood Cabinets, Eating Space In Kitchen, Wet Bar, Stone Counters
    • Flooring: Hardwood
    • Has fireplace: Yes
    Interior area
    • Total interior livable area: 7,328 sqft

    Property

    Parking
    • Total spaces: 3
    • Parking features: Garage - Attached
    Features
    • Levels: Two
    Lot
    • Size: 0.81 Acres
    • Features: Oversized Lot
    Details
    • Parcel number: 282304945400140
    • Zoning: P-D

    Construction

    Type & style
    • Home type: SingleFamily
    Materials
    • masonry
    • Roof: Tile
    Condition
    • Year built: 2009

    Utilities & green energy

    • Sewer: Septic Tank
    • Water: Public
    • Utilities for property: Cable Connected, Electricity Connected, Sprinkler Recycled, Sprinkler Meter, Natural Gas Connected, Water Connected

    Community & neighborhood

    Location
    • Region: Windermere
    • Subdivision: WINDSOR HILL RESERVE

    HOA & financial

    HOA
    • Has HOA: Yes
    • HOA fee: $87 monthly

    Other

    Other facts
    • Appliances: Dishwasher, Refrigerator, Cooktop, Disposal, Microwave, Range, Bar Fridge, Built-In Oven, Wine Refrigerator, Convection Oven, Exhaust Fan, Freezer, Gas Water Heater, Tankless Water Heater, Indoor Grill, Ice Maker
    • Association Fee Requirement: Required
    • Community Features: Playground, Tennis Courts
    • Construction Materials: Block, Stucco
    • Cooling: Central Air
    • Exterior Features: Irrigation System, Rain Gutters, Lighting, Outdoor Kitchen, Outdoor Grill, Outdoor Shower, Sprinkler Metered
    • Interior Features: Ceiling Fans(s), High Ceiling(s), Living Room/Dining Room Combo, Master Bedroom Downstairs, Crown Molding, Walk-In Closet(s), Window Treatments, Solid Wood Cabinets, Eating Space In Kitchen, Wet Bar, Stone Counters
    • Flooring: Wood, Brick/Stone
    • Levels: Two
    • Lot Features: Oversized Lot
    • Association Fee Frequency: Annually
    • Heating: Central
    • Pets Allowed: Yes
    • Property Type: Residential
    • Roof: Tile
    • Parking Features: Guest, Driveway, Covered
    • Direction Faces: South
    • Utilities: Cable Connected, Electricity Connected, Sprinkler Recycled, Sprinkler Meter, Natural Gas Connected, Water Connected
    • Foundation Details: Stem Wall
    • Minimum Lease: No Minimum
    • Additional Parcels YN: 0
    • Association Approval Required YN: 0
    • Available For Lease YN: 1
    • Flood Zone Code: X
    • Water Access YN: 0
    • Water Extras YN: 0
    • Waterfront Feet Total: 0
    • Waterfront YN: 0
    • Water View YN: 0
    • Fireplace YN: 1
    • Pool Private YN: 1
    • Stories Total: 2
    • Public Survey Section: 04
    • Zoning: P-D
    • Public Survey Range: 28
    • Room Count: 15
    • Year Built: 2009
    • Association Fee: 1050.00
    • Garage Spaces: 3
    • DPRYN: 1
    • Attached Garage YN: 1
    • Garage YN: 1
    • New Construction YN: 0
    • Living Area: 7328.00
    • Water Source: Public
    • Sewer: Septic Tank
    • Tax Year: 2019
    • Exist Lse Tenant YN: 0
    • Homestead YN: 1
    • Lease Restrictions YN: 0
    • Subdivision Name: WINDSOR HILL RESERVE
    • Total Acreage: 1/2 to less than 1
    • Tax Book Number: 61-1
    • Parcel Number: 04-23-28-9454-00-140
    • Tax Annual Amount: 18536.80
    • Tax Legal Description: WINDSOR HILL RESERVE 61/1 LOT 14
    • Association Name: Southwest Property Management/ Jan McLanahan

    Price history

    DateEventPrice
    8/21/2021Listing removed--
    Source: Stellar MLS #S5055228 Report a problem
    8/19/2021Listed for sale$2,280,000+26.7%$311/sqft
    Source: Stellar MLS #S5055228 Report a problem
    10/20/2020Listing removed$1,799,000$245/sqft
    Source: AMERICAN INTERNATIONAL REALTY #S5040060 Report a problem
    10/2/2020Price change$1,799,000-2.8%$245/sqft
    Source: AMERICAN INTERNATIONAL REALTY #S5040060 Report a problem
    9/18/2020Listed for sale$1,850,000+48%$252/sqft
    Source: AMERICAN INTERNATIONAL REALTY #S5040060 Report a problem
    1/17/2019Sold$1,250,000-10.4%$171/sqft
    Source: Public Record Report a problem
    12/10/2018Price change$1,395,000-2.1%$190/sqft
    Source: THE SIMON SIMAAN GROUP #O5724873 Report a problem
    11/12/2018Price change$1,425,000-1.7%$194/sqft
    Source: THE SIMON SIMAAN GROUP #O5724873 Report a problem
    10/3/2018Price change$1,450,000-3%$198/sqft
    Source: Keller Williams Classic Realty #O5724873 Report a problem
    8/15/2018Price change$1,495,000-5.1%$204/sqft
    Source: Keller Williams Classic Realty #O5724873 Report a problem
    6/19/2018Price change$1,574,900-1.3%$215/sqft
    Source: STOCKWORTH REALTY GROUP #O5703131 Report a problem
    5/29/2018Price change$1,595,000-3.3%$218/sqft
    Source: STOCKWORTH REALTY GROUP #O5703131 Report a problem
    4/26/2018Listed for sale$1,650,000+248.8%$225/sqft
    Source: STOCKWORTH REALTY GROUP #O5703131 Report a problem
    7/19/2006Sold$473,000+8.7%$65/sqft
    Source: Public Record Report a problem
    1/4/2006Sold$435,000+77.5%$59/sqft
    Source: Public Record Report a problem
    6/1/2005Sold$245,100$33/sqft
    Source: Public Record Report a problem

    Public tax history

    YearProperty taxesTax assessment
    2024$19,024 +7.2%$1,157,571 +3%
    2023$17,748 +3.2%$1,123,855 +3%
    2022$17,197 +1.4%$1,091,121 +3%
    2021$16,956 +0.6%$1,059,341 +1.4%
    2020$16,848 -9.1%$1,044,715 -4.6%
    2019$18,537 -14.9%$1,094,528 -14.3%
    2018$21,774 $1,276,690 +2.3%
    2017$21,774 +13.3%$1,247,941 +2.6%
    2016$19,220 0%$1,215,773 -1.5%
    2015$19,227 -4%$1,233,766 +3.4%
    2014$20,036 +3.4%$1,193,531 +5.4%
    2013$19,380 +0.9%$1,132,689 +5.2%
    2012$19,210 -20.7%$1,077,067 -20.2%
    2011$24,213 -1.6%$1,350,023 -4.1%
    2010$24,597 $1,407,023 +346.7%
    2009-- $315,000 -10.1%
    2008$6,132 -11.2%$350,400 -11.3%
    2007$6,905 +47.7%$395,000 +64.6%
    2006$4,674 +36.2%$240,000 +33.3%
    2005$3,432 $180,000

    Find assessor info on the county website

    Neighborhood: 34786

    Nearby schools

    GreatSchools rating
    Schools provided by the listing agent
    • Elementary: Thornebrooke Elem
    • Middle: Gotha Middle
    • High: Olympia High

    Source: The MLS. This data may not be complete. We recommend contacting the local school district to confirm school assignments for this home.

    Get a cash offer in 3 minutes
    Find out how much your home could sell for in as little as 3 minutes with a no-obligation cash offer.
    Estimated market value
    $2,394,700
    Get a cash offer in 3 minutes
    Find out how much your home could sell for in as little as 3 minutes with a no-obligation cash offer.
    Estimated market value
    $2,394,700