Skip main navigation
Off market
  • $459,600

    9613 Chasefield Dr, Rockwall, TX 75087

    4beds
    2,954sqft
    Single Family Residence
    Built in 1996
    8,058 Square Feet Lot
    $459,600 Zestimate®
    $156/sqft
    $2,869 Estimated rent

    Home value

    $459,600

    $418,000 - $506,000

    $2,869/mo

    Zestimate® history
    Loading
    Loading...

    Owner options

    List your home for rent

    $2,869/mo

    Rent Zestimate®

    Find your next renter with Zillow Rental Manager. Plus, with online applications, you can quickly screen prospective tenants – for free.

    Learn more

    $2,869/mo

    Rent Zestimate®

    Refinance and save

    $3,028/mo

    Est. payment

    Refinancing to a lower rate could help reduce your monthly payments and save thousands over the life of the loan.

    See today's rates

    $3,028/mo

    Est. payment

    Explore your selling options

    Work with a Zillow partner agent

    Leverage their expertise and Zillow's premium Showcase listings to get your home seen by more buyers.

    Get started

    List with your own agent

    Get your home in front of millions of buyers by listing it on Zillow.

    Learn how to do it

    Sell it yourself

    Take full control of how buyers see your home on Zillow by listing For Sale by Owner (FSBO).

    List your home

    What's special

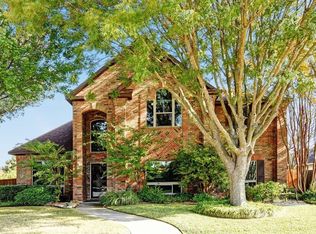
    Stunning brick 2 stry on beautiful corner lot in highly sought Rockwall ISD, a block from the Lake & walkng distnce to elemntry. This updtd 2,954 sq ft home w new Roof invites you in to a soaring foyer, stately office, and sep DR. Large LR w gas FP, crwn mldng, & wood flrs leads you to a gorgeous open Kit & brkfst rm w islnd, new ss applncs, gas cktp, can lights, grnte tile cntrs, backsplsh, and tons of natural lt. A cozy 1st flr guest ste w updtd bthrm will impress all guests. Upstrs dble doors open to a luxurious mstr ste w vaultd ceiling, wood flrs, & large windows. An amazing mstr bath offers ovrszd framelss shwer w rain head, flr to ceiling tile, & huge opaque window. Addtnl bdrms upstrs could be 2nd office, playrm, or craft rm. Out back fall in love w a screened in patio, large yard, shed, string lts, & relaxing gazebo. Private side yard off Kit is perfect for morning coffee or dog run. Don't forget 2 car rear entry garage & 2 space carprt for hot TX days. No HOA. See Updtes List

    This property is not currently displayed as for sale or rent on Zillow. This may be different from what's on other websites or public sources.
    Zillow last checked:

    Listing updated:

    Listed by:

    Dan Darmody 0632533,

    JPAR - Plano 972-836-9295

    Bought with:

    Michael Franklin

    Galler Investments, LLC.

    Source: NTREIS,MLS#: 20148059

    Facts & features

    Interior

    Bedrooms & bathrooms
    • Bedrooms: 4
    • Bathrooms: 3
    • Full bathrooms: 3
    Primary bedroom
    • Features: Dual Sinks, En Suite Bathroom, Separate Shower, Walk-In Closet(s)
    • Level: Second
    • Dimensions: 17 x 15
    Bedroom
    • Features: Split Bedrooms
    • Level: First
    • Dimensions: 12 x 11
    Bedroom
    • Level: Second
    • Dimensions: 12 x 11
    Bedroom
    • Level: Second
    • Dimensions: 15 x 11
    Breakfast room nook
    • Features: Eat-in Kitchen
    • Level: First
    • Dimensions: 15 x 10
    Dining room
    • Level: First
    • Dimensions: 13 x 12
    Kitchen
    • Features: Breakfast Bar, Granite Counters, Kitchen Island, Pantry
    • Level: First
    • Dimensions: 16 x 15
    Laundry
    • Level: First
    • Dimensions: 8 x 6
    Living room
    • Level: First
    • Dimensions: 16 x 16
    Office
    • Level: First
    • Dimensions: 13 x 12
    Heating
    • Central, Natural Gas, Zoned
    Cooling
    • Central Air, Ceiling Fan(s), Electric, Zoned
    Appliances
    • Included: Dishwasher, Electric Oven, Gas Cooktop, Disposal, Microwave, Plumbed For Ice Maker, Refrigerator
    • Laundry: Washer Hookup, Electric Dryer Hookup
    Features
    • Built-in Features, Eat-in Kitchen, Granite Counters, High Speed Internet, Kitchen Island, Open Floorplan, Pantry, Tile Counters, Cable TV, Vaulted Ceiling(s), Walk-In Closet(s)
    • Flooring: Carpet, Ceramic Tile, Hardwood
    • Windows: Window Coverings
    • Has basement: No
    • Number of fireplaces: 1
    • Fireplace features: Gas Log, Living Room, Masonry
    Interior area
    • Total interior livable area: 2,954 sqft

    Property

    Parking
    • Total spaces: 4
    • Parking features: Additional Parking, Alley Access, Carport, Door-Single, Driveway, Garage, Garage Door Opener, Garage Faces Rear, On Street
    • Attached garage spaces: 2
    • Carport spaces: 2
    • Covered spaces: 4
    • Has uncovered spaces: Yes
    Features
    • Levels: Two
    • Stories: 2
    • Patio & porch: Patio, Screened, Covered
    • Exterior features: Dog Run, Lighting, Private Yard, Rain Gutters, Storage
    • Pool features: None
    • Fencing: Wood
    • Body of water: Ray Hubbard
    Lot
    • Size: 8,058 Square Feet
    • Dimensions: 73 x 115
    • Features: Back Yard, Corner Lot, Lawn, Landscaped, Subdivision, Sprinkler System, Few Trees
    Details
    • Additional structures: Gazebo, Shed(s)
    • Parcel number: 000000044313
    • Other equipment: TV Antenna

    Construction

    Type & style
    • Home type: SingleFamily
    • Architectural style: Traditional,Detached
    • Property subtype: Single Family Residence
    Materials
    • Brick
    • Foundation: Slab
    • Roof: Composition
    Condition
    • Year built: 1996

    Utilities & green energy

    • Sewer: Public Sewer
    • Water: Public
    • Utilities for property: Natural Gas Available, Sewer Available, Separate Meters, Water Available, Cable Available
    Green energy
    • Energy efficient items: Appliances, Insulation, Windows
    • Water conservation: Water-Smart Landscaping

    Community & HOA

    Community
    • Features: Fishing, Lake, Marina, Curbs, Sidewalks
    • Security: Security System, Fire Alarm, Smoke Detector(s)
    • Subdivision: Heritage On The Lake Ph 1
    HOA
    • Has HOA: No
    Location
    • Region: Rockwall

    Financial & listing details

    • Price per square foot: $156/sqft
    • Annual tax amount: $8,863
    • Date on market: 9/1/2022
    • Cumulative days on market: 8 days
    • Listing terms: Cash,Conventional,FHA,VA Loan
    • Exclusions: All TVs, washer, & dryer.

    Price history

    DateEventPrice
    9/30/2022Sold--
    Source: NTREIS #20148059 Report a problem
    9/15/2022Pending sale$499,900$169/sqft
    Source: NTREIS #20148059 Report a problem
    9/9/2022Contingent$499,900$169/sqft
    Source: NTREIS #20148059 Report a problem
    9/1/2022Listed for sale$499,900$169/sqft
    Source: NTREIS #20148059 Report a problem

    Public tax history

    Tax history is unavailable.

    Neighborhood: 75087

    Nearby schools

    GreatSchools rating
    Schools provided by the listing agent
    • Elementary: Doris Cullins-Lake Pointe
    • Middle: JW Williams
    • High: Rockwall
    • District: Rockwall ISD

    Source: NTREIS. This data may not be complete. We recommend contacting the local school district to confirm school assignments for this home.

    Get a cash offer in 3 minutes
    Find out how much your home could sell for in as little as 3 minutes with a no-obligation cash offer.
    Estimated market value
    $459,600
    Get a cash offer in 3 minutes
    Find out how much your home could sell for in as little as 3 minutes with a no-obligation cash offer.
    Estimated market value
    $459,600