***OFFER DEADLINE Tuesday 3/24 4:00 PM*** Nestled on a picturesque 3.2 acre lot, this beautifully maintained colonial offers charm, space and modern updates. The property features a serene pond, a small barn, and some recently added fencing. With over 2600 sq ft of finished living space, the home includes four generously sized bedrooms PLUS a versatile den on the upper level. The updated kitchen is beautiful, while the inviting step-down family room provides a warm and cozy atmosphere with a woodstove - perfect for gathering on cooler evenings! Recent upgrades include brand new luxury carpeting, a newer roof, vinyl siding, and updated windows, offering peace of mind and move-in ready convenience. The recently finished lower level adds additional living space, ideal for a recreation room , home office or private retreat!
Sold for $740,000
$740,000
9613 Chevalle Dr, Manassas, VA 20112
4beds
3,352sqft
Single Family Residence
Built in 1974
3.2 Acres Lot
$735,400 Zestimate®
$221/sqft
$3,817 Estimated rent
Home value
$735,400
$684,000 - $794,000
$3,817/mo
Zestimate® history
Owner options
List your home for rent
$3,817/mo
Rent Zestimate®
Find your next renter with Zillow Rental Manager. Plus, with online applications, you can quickly screen prospective tenants – for free.
$3,817/mo
Rent Zestimate®
Refinance and save
$4,704/mo
Est. payment
Refinancing to a lower rate could help reduce your monthly payments and save thousands over the life of the loan.
$4,704/mo
Est. payment
Explore your selling options
Work with a Zillow partner agent
Leverage their expertise and Zillow's premium Showcase listings to get your home seen by more buyers.
Get startedList with your own agent
Get your home in front of millions of buyers by listing it on Zillow.
Learn how to do itSell it yourself
Take full control of how buyers see your home on Zillow by listing For Sale by Owner (FSBO).
List your homeWhat's special
Small barnSerene pondRecently finished lower levelAdditional living spaceBrand new luxury carpetingVinyl sidingInviting step-down family room
Zillow last checked:
Listing updated:
Listed by:
Mary Ann Bendinelli 703-307-2499,
Weichert, REALTORS,
Co-Listing Agent: Bonnie Lynn Morgan 703-980-9645,
Weichert, REALTORS
Bought with:
Calvin Kwon, 0225259691
Samson Properties
Source: Bright MLS,MLS#: VAPW2114880
Facts & features
Interior
Bedrooms & bathrooms
- Bedrooms: 4
- Bathrooms: 3
- Full bathrooms: 2
- 1/2 bathrooms: 1
- Main level bathrooms: 1
Rooms
- Room types: Living Room, Dining Room, Primary Bedroom, Bedroom 2, Bedroom 3, Bedroom 4, Kitchen, Family Room, Den, Foyer, Sun/Florida Room, Laundry, Recreation Room, Storage Room
Primary bedroom
- Features: Chair Rail, Walk-In Closet(s), Ceiling Fan(s), Attached Bathroom, Primary Bedroom - Dressing Area, Flooring - Carpet
- Level: Upper
- Area: 264 Square Feet
- Dimensions: 11 X 24
Bedroom 2
- Features: Ceiling Fan(s), Flooring - Carpet
- Level: Upper
- Area: 150 Square Feet
- Dimensions: 10 X 15
Bedroom 3
- Features: Ceiling Fan(s), Flooring - Carpet
- Level: Upper
- Area: 154 Square Feet
- Dimensions: 11 X 14
Bedroom 4
- Features: Ceiling Fan(s), Flooring - Carpet
- Level: Upper
- Area: 100 Square Feet
- Dimensions: 10 X 10
Den
- Features: Ceiling Fan(s), Flooring - Carpet
- Level: Upper
- Area: 81 Square Feet
- Dimensions: 9 X 9
Dining room
- Features: Chair Rail, Flooring - Wood
- Level: Main
- Area: 140 Square Feet
- Dimensions: 10 X 14
Family room
- Features: Fireplace - Wood Burning, Chair Rail, Ceiling Fan(s), Flooring - Engineered Wood
- Level: Main
- Area: 228 Square Feet
- Dimensions: 12 X 19
Foyer
- Features: Flooring - Tile/Brick
- Level: Main
- Area: 144 Square Feet
- Dimensions: 12 X 12
Kitchen
- Features: Breakfast Bar, Countertop(s) - Solid Surface, Kitchen - Electric Cooking, Pantry, Flooring - Tile/Brick
- Level: Main
- Area: 171 Square Feet
- Dimensions: 9 X 19
Laundry
- Features: Ceiling Fan(s), Flooring - Laminate Plank
- Level: Main
- Area: 84 Square Feet
- Dimensions: 7 X 12
Living room
- Features: Crown Molding, Flooring - Wood
- Level: Main
- Area: 216 Square Feet
- Dimensions: 12 X 18
Mud room
- Features: Flooring - Tile/Brick
- Level: Main
- Area: 55 Square Feet
- Dimensions: 5 X 11
Recreation room
- Features: Built-in Features, Flooring - Carpet
- Level: Lower
- Area: 475 Square Feet
- Dimensions: 19 X 25
Storage room
- Level: Lower
- Area: 130 Square Feet
- Dimensions: 10 X 13
Other
- Features: Ceiling Fan(s), Flooring - Laminate Plank
- Level: Main
- Area: 216 Square Feet
- Dimensions: 12 X 18
Heating
- Forced Air, Oil
Cooling
- Central Air, Electric
Appliances
- Included: Microwave, Dishwasher, Disposal, Dryer, Ice Maker, Oven/Range - Electric, Refrigerator, Washer, Electric Water Heater
- Laundry: Has Laundry, Main Level, Laundry Room, Mud Room
Features
- Kitchen - Table Space, Bathroom - Stall Shower, Bathroom - Tub Shower, Built-in Features, Ceiling Fan(s), Chair Railings, Crown Molding, Family Room Off Kitchen, Floor Plan - Traditional, Formal/Separate Dining Room, Kitchen - Gourmet, Pantry, Primary Bath(s), Upgraded Countertops, Walk-In Closet(s)
- Flooring: Carpet, Ceramic Tile, Engineered Wood, Wood
- Doors: French Doors, Insulated
- Windows: Bay/Bow, Casement, Window Treatments
- Basement: Other,Finished
- Number of fireplaces: 1
- Fireplace features: Mantel(s), Wood Burning, Insert, Heatilator, Wood Burning Stove
Interior area
- Total structure area: 4,102
- Total interior livable area: 3,352 sqft
- Finished area above ground: 2,602
- Finished area below ground: 750
Property
Parking
- Total spaces: 2
- Parking features: Garage Door Opener, Garage Faces Side, Attached
- Attached garage spaces: 2
Accessibility
- Accessibility features: None
Features
- Levels: Three
- Stories: 3
- Patio & porch: Deck, Porch
- Pool features: None
- Has view: Yes
- View description: Pond, Pasture
- Has water view: Yes
- Water view: Pond
Lot
- Size: 3.2 Acres
- Features: Cleared, Landscaped, Pond
Details
- Additional structures: Above Grade, Below Grade
- Parcel number: 7794150037
- Zoning: A1
- Special conditions: Standard
Construction
Type & style
- Home type: SingleFamily
- Architectural style: Colonial
- Property subtype: Single Family Residence
Materials
- Brick, Vinyl Siding
- Foundation: Permanent
Condition
- New construction: No
- Year built: 1974
- Major remodel year: 2020
Utilities & green energy
- Sewer: Septic = # of BR
- Water: Well
- Utilities for property: Broadband, Cable, DSL, Fiber Optic, Fixed Wireless, LTE Internet Service
Community & HOA
Community
- Subdivision: Metes & Bounds
HOA
- Has HOA: No
Location
- Region: Manassas
Financial & listing details
- Price per square foot: $221/sqft
- Tax assessed value: $582,200
- Annual tax amount: $5,837
- Date on market: 3/21/2026
- Listing agreement: Exclusive Right To Sell
- Listing terms: Cash,Conventional,FHA,VA Loan
- Ownership: Fee Simple
Price history
| Date | Event | Price |
|---|---|---|
| 4/29/2026 | Sold | $740,000+2.1%$221/sqft |
Source:  Bright MLS #VAPW2114880 Report a problem Bright MLS #VAPW2114880 Report a problem | ||
| 3/25/2026 | Pending sale | $724,977$216/sqft |
Source: Bright MLS #VAPW2114880 Report a problem | ||
| 3/21/2026 | Listed for sale | $724,977+8.2%$216/sqft |
Source: Bright MLS #VAPW2114880 Report a problem | ||
| 10/6/2005 | Sold | $669,900$200/sqft |
Source: Public Record Report a problem | ||
Public tax history
| Year | Property taxes | Tax assessment |
|---|---|---|
| 2025 | $5,708 +1.8% | $582,200 +3.3% |
| 2024 | $5,606 -1.3% | $563,700 +3.3% |
| 2023 | $5,678 +3.7% | $545,700 +12.8% |
| 2022 | $5,473 +0.6% | $483,900 +8.7% |
| 2021 | $5,439 +4.9% | $445,100 +5.9% |
| 2020 | $5,186 +95% | $420,400 -4.6% |
| 2019 | $2,660 -50% | $440,500 |
| 2018 | $5,319 +1.3% | $440,500 +1.3% |
| 2017 | $5,249 +2.9% | $435,000 +4.2% |
| 2016 | $5,100 +5.8% | $417,600 +2.2% |
| 2015 | $4,821 | $408,700 +5.9% |
| 2014 | $4,821 | $385,900 +10.3% |
| 2013 | -- | $350,000 +1.8% |
| 2012 | -- | $343,800 +4.2% |
| 2010 | -- | $329,800 -2% |
| 2009 | -- | $336,400 -21.3% |
| 2008 | -- | $427,400 -16.2% |
| 2007 | -- | $510,100 -2.6% |
| 2006 | -- | $523,800 +54.7% |
| 2005 | -- | $338,700 +24.7% |
| 2004 | -- | $271,600 +2.1% |
| 2003 | -- | $266,100 +9.6% |
| 2002 | -- | $242,700 +18.7% |
| 2001 | -- | $204,500 |
Find assessor info on the county website
Neighborhood: 20112
Nearby homes
- $680,2004 bd3 ba3.1k sqft9611 Chevalle Dr, Manassas, VA 20112Off Market

- $596,9003 bd2 ba1.6k sqft9612 Chevalle Dr, Manassas, VA 20112Off Market
- $902,3004 bd4 ba4.2k sqft9616 Chevalle Dr, Manassas, VA 20112Off Market
- $687,0004 bd3 ba2.4k sqft9609 Chevalle Dr, Manassas, VA 20112Off Market
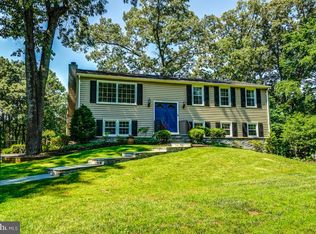
- $560,7003 bd2 ba1.3k sqft9608 Chevalle Dr, Manassas, VA 20112Off Market
- $989,7004 bd3 ba2.7k sqft9700 Chevalle Dr, Manassas, VA 20112Off Market
- $648,9004 bd3 ba1.7k sqft9605 Chevalle Dr, Manassas, VA 20112Off Market
- $951,7005 bd4 ba5.2k sqft9705 Chevalle Dr, Manassas, VA 20112Off Market
Nearby schools
GreatSchools rating
- 7/10Nokesville Elementary SchoolGrades: K-8Distance: 4.8 mi
- 5/10Brentsville District High SchoolGrades: 9-12Distance: 4.6 mi
Schools provided by the listing agent
- Elementary: The Nokesville School
- Middle: Nokesville
- District: Prince William County Public Schools
Source: Bright MLS. This data may not be complete. We recommend contacting the local school district to confirm school assignments for this home.
Get a cash offer in 3 minutes
Find out how much your home could sell for in as little as 3 minutes with a no-obligation cash offer.
Estimated market value
$735,400
Get a cash offer in 3 minutes
Find out how much your home could sell for in as little as 3 minutes with a no-obligation cash offer.
Estimated market value
$735,400
- Virginia
- Prince William County
- Manassas
- 20112
- 9613 Chevalle Dr
