This magnificent two-story residence, a true gem located in the desirable established North Stockton neighborhood within Lodi Unified School District. This grand 4-bedroom, 2.5 bathroom home offers an abundance of space and a plethora of features that are sure to impress. This home features vaulted ceilings, laundry chute, spacious living room and family room with a fireplace. Kitchen offers recess lighting, storage space along with a built in bar with sink perfect for entertaining. The master suite has an open bedroom concept with a large walk-in closet and an uncovered balcony off the bedroom. Ascending the staircase, you'll discover a spacious loft area, over looking the entry & living room. Step outside where you will find a pool and spa, along with a covered patio. Don't miss the chance to own this amazing home offering a spacious layout, desirable amenities, and the potential to transform it into your own dream home.
Closed
$480,000
9613 Duchess Ln, Stockton, CA 95209
4beds
2,617sqft
Single Family Residence
Built in 1982
5,998 Square Feet Lot
$524,400 Zestimate®
$183/sqft
$3,387 Estimated rent
Home value
$524,400
$498,000 - $551,000
$3,387/mo
Zestimate® history
Owner options
List your home for rent
$3,387/mo
Rent Zestimate®
Find your next renter with Zillow Rental Manager. Plus, with online applications, you can quickly screen prospective tenants – for free.
$3,387/mo
Rent Zestimate®
Refinance and save
$3,239/mo
Est. payment
Refinancing to a lower rate could help reduce your monthly payments and save thousands over the life of the loan.
$3,239/mo
Est. payment
Explore your selling options
Work with a Zillow partner agent
Leverage their expertise and Zillow's premium Showcase listings to get your home seen by more buyers.
Get startedList with your own agent
Get your home in front of millions of buyers by listing it on Zillow.
Learn how to do itSell it yourself
Take full control of how buyers see your home on Zillow by listing For Sale by Owner (FSBO).
List your homeWhat's special
Zillow last checked:
Listing updated:
Listed by:
Shawna Guzman DRE #01823326 209-271-5988,
Realty 178
Bought with:
Michelle Izaguirre, DRE #01991387
Keller Williams Realty
Source: MetroList Services of CA,MLS#: 223057269Originating MLS: MetroList Services, Inc.
Facts & features
Interior
Bedrooms & bathrooms
- Bedrooms: 4
- Bathrooms: 3
- Full bathrooms: 2
- Partial bathrooms: 1
Rooms
- Room types: Family Room, Laundry, Living Room
Primary bedroom
- Features: Balcony, Closet, Sitting Area
Primary bathroom
- Features: Shower Stall(s), Double Vanity, Walk-In Closet(s)
Dining room
- Features: Bar, Dining/Family Combo, Dining/Living Combo
Kitchen
- Features: Kitchen/Family Combo, Tile Counters
Heating
- Central, Fireplace(s)
Cooling
- Ceiling Fan(s), Central Air
Appliances
- Included: Built-In Electric Range, Trash Compactor, Dishwasher, Disposal, Microwave, Electric Cooktop
- Laundry: Laundry Room, Cabinets, Laundry Closet, Laundry Chute, Sink, Ground Floor, Inside
Features
- Flooring: Carpet, Linoleum
- Number of fireplaces: 1
- Fireplace features: Brick, Family Room
Interior area
- Total structure area: 0
- Total interior livable area: 2,617 sqft
Property
Parking
- Total spaces: 3
- Parking features: Attached, Garage Door Opener, Garage Faces Front, Interior Access, Driveway
- Attached garage spaces: 3
- Has uncovered spaces: Yes
Features
- Levels: Two
- Stories: 2
- Exterior features: Balcony, Covered Courtyard, Entry Gate
- Has private pool: Yes
- Pool features: In Ground, Pool/Spa Combo
- Fencing: Back Yard,Fenced,Wood
Lot
- Size: 5,998 Square Feet
- Features: Curb(s), Curb(s)/Gutter(s)
Details
- Parcel number: 072270270000
- Zoning: R-1
- Special conditions: Standard
Construction
Type & style
- Home type: SingleFamily
- Architectural style: A-Frame
- Property subtype: Single Family Residence
Materials
- Frame, Wood
- Foundation: Slab
- Roof: Composition
Condition
- Year built: 1982
Utilities & green energy
- Electric: 220 Volts
- Sewer: Public Sewer
- Water: Public
- Utilities for property: Public
Community & HOA
Community
- Subdivision: Bear Creek Estates
Location
- Region: Stockton
Financial & listing details
- Price per square foot: $183/sqft
- Tax assessed value: $499,392
- Price range: $480K - $480K
- Date on market: 9/19/2026
- Road surface type: Asphalt, Paved Sidewalk
Price history
| Date | Event | Price |
|---|---|---|
| 11/14/2023 | Sold | $480,000-2%$183/sqft |
Source: MetroList Services of CA #223057269 Report a problem | ||
| 10/10/2023 | Pending sale | $489,999$187/sqft |
Source: MetroList Services of CA #223057269 Report a problem | ||
| 10/6/2023 | Listed for sale | $489,999$187/sqft |
Source: MetroList Services of CA #223057269 Report a problem | ||
| 10/3/2023 | Pending sale | $489,999$187/sqft |
Source: MetroList Services of CA #223057269 Report a problem | ||
| 9/9/2023 | Price change | $489,999-3.9%$187/sqft |
Source: MetroList Services of CA #223057269 Report a problem | ||
| 8/16/2023 | Pending sale | $510,000$195/sqft |
Source: MetroList Services of CA #223057269 Report a problem | ||
| 8/14/2023 | Listed for sale | $510,000$195/sqft |
Source: MetroList Services of CA #223057269 Report a problem | ||
| 7/31/2023 | Pending sale | $510,000$195/sqft |
Source: MetroList Services of CA #223057269 Report a problem | ||
| 7/25/2023 | Price change | $510,000-5.6%$195/sqft |
Source: MetroList Services of CA #223057269 Report a problem | ||
| 6/30/2023 | Listed for sale | $540,000$206/sqft |
Source: MetroList Services of CA #223057269 Report a problem | ||
Public tax history
| Year | Property taxes | Tax assessment |
|---|---|---|
| 2026 | -- | $499,392 +2% |
| 2025 | $5,482 +1.9% | $489,600 +2% |
| 2024 | $5,381 +53.2% | $480,000 +51.6% |
| 2023 | $3,513 +2.3% | $316,561 +2% |
| 2022 | $3,433 -2.2% | $310,355 +2% |
| 2021 | $3,511 +2.5% | $304,271 +1% |
| 2020 | $3,426 +2.4% | $301,152 +2% |
| 2019 | $3,345 +1.9% | $295,248 +2% |
| 2018 | $3,284 +2.5% | $289,460 +2% |
| 2017 | $3,205 +6.2% | $283,785 +2% |
| 2016 | $3,018 +10.4% | $278,222 +1.5% |
| 2015 | $2,734 | $274,043 +10.9% |
| 2014 | $2,734 | $247,000 +26.7% |
| 2013 | -- | $195,000 +14.7% |
| 2012 | -- | $170,000 -2.3% |
| 2011 | -- | $174,000 -8.9% |
| 2010 | -- | $191,000 -15.9% |
| 2009 | -- | $227,000 -9.5% |
| 2008 | -- | $250,750 +2% |
| 2007 | -- | $245,835 +2% |
| 2006 | -- | $241,014 +2% |
| 2005 | -- | $236,290 +2% |
| 2004 | -- | $231,658 +1.9% |
| 2003 | -- | $227,414 +11.1% |
| 2002 | -- | $204,671 |
| 2001 | -- | $204,671 |
Find assessor info on the county website
Neighborhood: Stonewood
Nearby homes
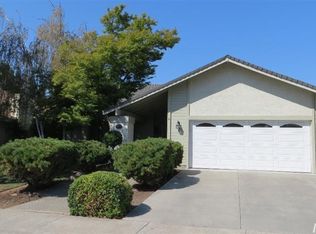
- $444,5003 bd2 ba1.8k sqft9607 Duchess Ln, Stockton, CA 95209Off Market
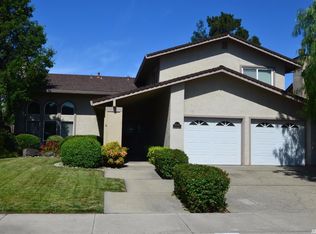
- $553,7005 bd3 ba2.4k sqft9619 Duchess Ln, Stockton, CA 95209Off Market
- $433,6003 bd2 ba1.6k sqft9612 Majestic Ln, Stockton, CA 95209Off Market
- $466,1004 bd2 ba2k sqft9553 Duchess Ln, Stockton, CA 95209Off Market
- $484,7004 bd3 ba2.2k sqft9625 Duchess Ln, Stockton, CA 95209Off Market
- $436,5003 bd2 ba1.7k sqft9606 Majestic Ln, Stockton, CA 95209Off Market
- $477,2004 bd2 ba2.4k sqft9618 Majestic Ln, Stockton, CA 95209Off Market
- $440,0003 bd2 ba1.6k sqft9558 Majestic Ln, Stockton, CA 95209Off Market
Nearby schools
GreatSchools rating
- 2/10Oakwood Elementary SchoolGrades: K-6Distance: 0.3 mi
- 4/10Delta Sierra Middle SchoolGrades: 7-8Distance: 0.9 mi
- 5/10Bear Creek High SchoolGrades: 9-12Distance: 1.7 mi
Get a cash offer in 3 minutes
Find out how much your home could sell for in as little as 3 minutes with a no-obligation cash offer.
Estimated market value
$524,400
Get a cash offer in 3 minutes
Find out how much your home could sell for in as little as 3 minutes with a no-obligation cash offer.
Estimated market value
$524,400
- California
- San Joaquin County
- Stockton
- 95209
- Stonewood
- 9613 Duchess Ln
