FRESH PRICE on this modern marvel in The Village! A home for those looking for something extra special and out of the ordinary. This impressive property was essentially rebuilt & expanded - everything is new as of 2023- allowing you to enjoy all of the benefits of new systems and an energy efficient home in the most prime & convenient location in all of OKC! Exceptional curb appeal and incredible design make for an exciting arrival - and a tandem 2-car garage allows the exterior to take center stage. A picture window invites perfect natural lighting throughout the open concept space, laden with natural-finish wood floors & recessed lighting throughout. A stunning kitchen with west facing windows, quartz counters, large island, drawer microwave + stainless appliances leads to a dining space complete with built-in buffet. Entertaining is a breeze! Bedroom or study/office is located off of the dining space- with two secondary bedrooms and full bathroom on south end of the home. The master suite is so spacious and is located at the west end of the home- with patio access & conveniently next to the interior laundry room. The gorgeous master bathroom showcases double sinks, separate tub & huge shower - and the cherry on top - a walk-in closet with built-in dresser! A separate flex room offers a quiet space for an array of uses - office, home gym, art studio or game room- so many options. Exterior features include a large covered patio with cedar ceiling, sprinkler system, soffit lighting, gutters & private backyard. Sewer line, HVAC + duct work, plumbing in slab, electrical wiring + panel, roof- it has truly ALL been taken care of! With Lake Hefner, grocery stores, coffee shops, several parks & some of the finest dining in the city all just a few minutes away- what more could you ask for?!
Sold for $405,000
Tax assessed value
$405,000
9613 Greystone Ave, Oklahoma City, OK 73120
4beds
2,180sqft
Single Family Residence
Built in 1953
6,777 Square Feet Lot
$410,300 Zestimate®
$186/sqft
$2,074 Estimated rent
Home value
$410,300
$382,000 - $443,000
$2,074/mo
Zestimate® history
Owner options
List your home for rent
$2,074/mo
Rent Zestimate®
Find your next renter with Zillow Rental Manager. Plus, with online applications, you can quickly screen prospective tenants – for free.
$2,074/mo
Rent Zestimate®
Refinance and save
$2,063/mo
Est. payment
Refinancing to a lower rate could help reduce your monthly payments and save thousands over the life of the loan.
$2,063/mo
Est. payment
Explore your selling options
Work with a Zillow partner agent
Leverage their expertise and Zillow's premium Showcase listings to get your home seen by more buyers.
Get startedList with your own agent
Get your home in front of millions of buyers by listing it on Zillow.
Learn how to do itSell it yourself
Take full control of how buyers see your home on Zillow by listing For Sale by Owner (FSBO).
List your homeWhat's special
Patio accessSprinkler systemWalk-in closetBuilt-in dresserPrivate backyardDining spaceMaster suite
Zillow last checked:
Listing updated:
Listed by:
Brie Green 405-627-0081,
Metro First Realty
Bought with:
Riley Pointer, 209073
Cross Timbers Realty
Mitch Ownbey, 202531
Cross Timbers Realty
Source: MLSOK/OKCMAR as distributed by MLS GRID,MLS#: 1135660
Facts & features
Interior
Bedrooms & bathrooms
- Bedrooms: 4
- Bathrooms: 2
- Full bathrooms: 2
Primary bedroom
- Description: Double Vanities,Sitting Area,Tub & Shower,Walk In Closet
Kitchen
- Description: Breakfast Bar,Built Ins,Island,Remodeled
Heating
- Central
Cooling
- Has cooling: Yes
Appliances
- Included: Dishwasher, Disposal, Microwave, Water Heater, Gas Range
- Laundry: Laundry Room
Features
- Ceiling Fan(s), Combo Woodwork
- Flooring: Tile, Wood
- Windows: Low E, Vinyl Frame
- Has fireplace: No
- Fireplace features: None
Interior area
- Total structure area: 2,180
- Total interior livable area: 2,180 sqft
Property
Parking
- Total spaces: 2
- Parking features: Concrete
- Garage spaces: 2
Features
- Levels: One
- Stories: 1
- Patio & porch: Patio
- Exterior features: Rain Gutters
- Fencing: Wood
Lot
- Size: 6,777 Square Feet
- Features: Interior Lot
Details
- Parcel number: 9613NONEGreystone73120
- Special conditions: None
Construction
Type & style
- Home type: SingleFamily
- Architectural style: Modern
- Property subtype: Single Family Residence
Materials
- Brick
- Foundation: Slab
- Roof: Shingle
Condition
- Year built: 1953
Utilities & green energy
- Utilities for property: High Speed Internet, Public
Community & HOA
Location
- Region: Oklahoma City
Financial & listing details
- Price per square foot: $186/sqft
- Tax assessed value: $405,000
- Annual tax amount: $477
- Date on market: 11/19/2024
- Listing terms: Cash,Conventional,Sell FHA or VA
Price history
| Date | Event | Price |
|---|---|---|
| 1/24/2025 | Sold | $405,000-2.4%$186/sqft |
Source:  MLSOK/OKCMAR as distributed by MLS GRID #1135660 Report a problem MLSOK/OKCMAR as distributed by MLS GRID #1135660 Report a problem | ||
| 12/16/2024 | Pending sale | $415,000$190/sqft |
Source: MLSOK/OKCMAR as distributed by MLS GRID #1135660 Report a problem | ||
| 11/7/2024 | Price change | $415,000-2.4%$190/sqft |
Source: MLSOK/OKCMAR as distributed by MLS GRID #1135660 Report a problem | ||
| 10/9/2024 | Price change | $425,000-2.3%$195/sqft |
Source: MLSOK/OKCMAR as distributed by MLS GRID #1135660 Report a problem | ||
| 9/19/2024 | Listed for sale | $435,000$200/sqft |
Source: MLSOK/OKCMAR as distributed by MLS GRID #1135660 Report a problem | ||
| 9/13/2024 | Listing removed | $2,995$1/sqft |
Source: Zillow Rentals Report a problem | ||
| 6/28/2024 | Listed for rent | $2,995$1/sqft |
Source: Zillow Rentals Report a problem | ||
| 8/12/2023 | Listing removed | -- |
Source: Zillow Rentals Report a problem | ||
| 7/29/2023 | Listed for rent | $2,995$1/sqft |
Source: Zillow Rentals Report a problem | ||
Public tax history
| Year | Property taxes | Tax assessment |
|---|---|---|
| 2025 | $5,455 -4.6% | $44,550 -2.6% |
| 2024 | $5,719 +1098.7% | $45,760 +1052.1% |
| 2023 | $477 -66.5% | $3,972 -70.3% |
| 2022 | $1,426 +6.4% | $13,370 +3% |
| 2021 | $1,340 +4.7% | $12,981 +3% |
| 2020 | $1,280 +21.4% | $12,603 +3% |
| 2019 | $1,054 +3.3% | $12,236 +3% |
| 2018 | $1,021 -4% | $11,880 +0.4% |
| 2017 | $1,063 | $11,838 +3% |
| 2016 | $1,063 +2.7% | $11,494 +1.1% |
| 2015 | $1,035 +3.2% | $11,369 +1.5% |
| 2014 | $1,003 | $11,197 +1.4% |
| 2013 | -- | $11,042 +0.7% |
| 2012 | -- | $10,961 -1% |
| 2011 | -- | $11,075 +5% |
| 2010 | -- | $10,548 +5% |
| 2009 | -- | $10,045 +5% |
| 2008 | -- | $9,568 +5% |
| 2007 | -- | $9,112 +5% |
| 2006 | -- | $8,678 +5% |
| 2005 | -- | $8,264 -88.5% |
| 2004 | $662 | $71,566 +809.2% |
| 2003 | -- | $7,871 +10.2% |
| 2002 | -- | $7,141 |
| 2001 | -- | $7,141 +6.4% |
| 2000 | -- | $6,711 |
| 1999 | -- | $6,711 |
Find assessor info on the county website
Neighborhood: The Village
Nearby homes

- $365,0003 bd3 ba1.8k sqft9701 Greystone Ave, Oklahoma City, OK 73120Sold
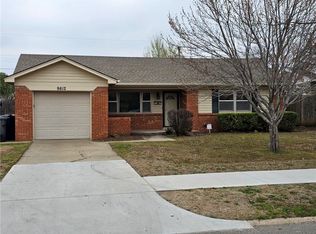
- $1,6503 bd2 ba1.6k sqft9609 Greystone Ave, Oklahoma City, OK 73120For Rent

- $221,7003 bd1 ba1.1k sqft9612 Ridgeview Dr, The Village, OK 73120Off Market
- $155,3002 bd1 ba975 sqft9705 Greystone Ave, Oklahoma City, OK 73120Off Market
- $168,8002 bd1 ba950 sqft9605 Greystone Ave, Oklahoma City, OK 73120Off Market
- $166,2003 bd1 ba1k sqft9700 Ridgeview Dr, Oklahoma City, OK 73120Off Market
- $158,0003 bd1 ba1k sqft9608 Ridgeview Dr, The Village, OK 73120Sold
- $335,6003 bd2 ba2.3k sqft2428 Barclay Rd, Oklahoma City, OK 73120Off Market
Nearby schools
GreatSchools rating
- 6/10Ridgeview Elementary SchoolGrades: PK-4Distance: 0.2 mi
- 2/10John Marshall Middle SchoolGrades: 5-8Distance: 2.3 mi
- 1/10John Marshall High SchoolGrades: 9-12Distance: 2.3 mi
Schools provided by the listing agent
- Elementary: Ridgeview ES
- Middle: John Marshall MS
- High: John Marshall HS
Source: MLSOK/OKCMAR as distributed by MLS GRID. This data may not be complete. We recommend contacting the local school district to confirm school assignments for this home.
Get a cash offer in 3 minutes
Find out how much your home could sell for in as little as 3 minutes with a no-obligation cash offer.
Estimated market value
$410,300
Get a cash offer in 3 minutes
Find out how much your home could sell for in as little as 3 minutes with a no-obligation cash offer.
Estimated market value
$410,300
- Oklahoma
- Oklahoma County
- Oklahoma City
- 73120
- The Village
- 9613 Greystone Ave
Nearby cities
Nearby neighborhoods
Nearby zip codes
Other Oklahoma City Topics
