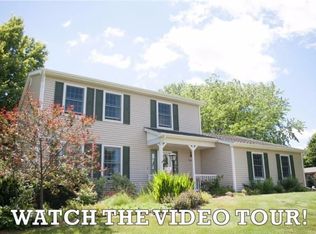
Tucked into Dexter's Carriage Hills neighborhood, this tri-level home sits on a generous 1.5-acre lot and delivers space, style, and genuine peace of mind. Major updates — including a new roof and gutters (2021), Renewal by Andersen windows (2021), a new sump pump (2023), a new water heater (2026), a water softener system, and a kitchen reverse osmosis system (2019) — mean you can move in with confidence and enjoy the home from day one. What truly sets this property apart is its separate carriage house — a rare find in residential real estate. This kind of space opens up possibilities most homes simply can't offer: a dedicated home studio, private office, guest quarters, or creative retreat. Cathedral wood-planked ceilings, LVP flooring, and a massive storage area make it functional, beautiful, and flexible. The main home is equally impressive. The entry level is filled with natural light and anchored by a stunning chef's kitchen. Walnut cabinets extend to the ceiling for a custom look complemented by a center island with seating, granite counters, and stainless steel appliances. The kitchen flows into a spacious dining area perfect for entertaining, with a powder room cleverly tucked away for guests. The lower level offers a generous living room with a brick wood-burning fireplace and a flexible bedroom that works equally well as a home office. Upstairs, the primary suite features a private ensuite with a tiled shower, while two additional bedrooms share a full bath with a shower/tub combo. Outside, the property is just as well-considered. A deck shaded by mature maple and evergreen trees invites you to relax, while the attached two-car garage — with finished walls and a decorative epoxy-coated floor — offers polished, practical storage. Add in the appeal of Dexter Township taxes and Dexter Schools, and this home is as smart a choice as it is a comfortable one.
Sold
Zillow last checked:
Listing updated:
Bought with:
Martin Bouma, 6501205750
Keller Williams Ann Arbor Mrkt
Source: MichRIC,MLS#: 26040117
Price history
| Date | Event | Price |
|---|---|---|
| 9/30/2026 | Sold | $485,000+7.8%$276/sqft |
Source:  MichRIC #26040117 Report a problem MichRIC #26040117 Report a problem | ||
| 8/12/2026 | Pending sale | $450,000$256/sqft |
Source: MichRIC #26040117 Report a problem | ||
| 8/6/2026 | Listed for sale | $450,000+34.7%$256/sqft |
Source: MichRIC #26040117 Report a problem | ||
| 8/26/2019 | Sold | $334,000-1.7%$190/sqft |
Source: Public Record Report a problem | ||
| 7/12/2019 | Pending sale | $339,900$193/sqft |
Source: The Charles Reinhart Company #3266849 Report a problem | ||
| 7/3/2019 | Listed for sale | $339,900+12.5%$193/sqft |
Source: Reinhart Realtors #3266849 Report a problem | ||
| 11/16/2018 | Sold | $302,000-1%$172/sqft |
Source: Public Record Report a problem | ||
| 11/1/2018 | Pending sale | $305,000$173/sqft |
Source: Reinhart Realtors #3260695 Report a problem | ||
| 10/26/2018 | Listed for sale | $305,000$173/sqft |
Source: Reinhart Realtors #3260695 Report a problem | ||
| 10/16/2018 | Pending sale | $305,000$173/sqft |
Source: Reinhart Realtors #3260695 Report a problem | ||
| 10/5/2018 | Listed for sale | $305,000+74.3%$173/sqft |
Source: Reinhart Realtors #3260695 Report a problem | ||
| 12/18/2012 | Listing removed | $175,000$99/sqft |
Source: Century 21 Brookshire #3204047 Report a problem | ||
| 9/19/2012 | Pending sale | $175,000$99/sqft |
Source: CENTURY 21 Brookshire #3204047 Report a problem | ||
| 7/28/2012 | Price change | $175,000-10.2%$99/sqft |
Source: CENTURY 21 Brookshire #3204047 Report a problem | ||
| 6/2/2012 | Listed for sale | $194,900-15.3%$111/sqft |
Source: Century 21 Brookshire #3204047 Report a problem | ||
| 7/6/2011 | Sold | $230,073+61%$131/sqft |
Source: Public Record Report a problem | ||
| 5/22/1995 | Sold | $142,900$81/sqft |
Source: Public Record Report a problem | ||
Get a cash offer in 3 minutes
Find out how much your home could sell for in as little as 3 minutes with a no-obligation cash offer.
Estimated market value
$485,100
