Skip main navigation
Off market
  • $870,900

    9613 Linden Ave, Bethesda, MD 20814

    4beds
    2,126sqft
    Townhouse
    Built in 2003
    2,600 Square Feet Lot
    $870,900 Zestimate®
    $410/sqft
    $5,477 Estimated rent

    Home value

    $870,900

    $810,000 - $941,000

    $5,477/mo

    Zestimate® history
    Loading
    Loading...

    Owner options

    List your home for rent

    $5,477/mo

    Rent Zestimate®

    Find your next renter with Zillow Rental Manager. Plus, with online applications, you can quickly screen prospective tenants – for free.

    Learn more

    $5,477/mo

    Rent Zestimate®

    Refinance and save

    $5,617/mo

    Est. payment

    Refinancing to a lower rate could help reduce your monthly payments and save thousands over the life of the loan.

    See today's rates

    $5,617/mo

    Est. payment

    Explore your selling options

    Work with a Zillow partner agent

    Leverage their expertise and Zillow's premium Showcase listings to get your home seen by more buyers.

    Get started

    List with your own agent

    Get your home in front of millions of buyers by listing it on Zillow.

    Learn how to do it

    Sell it yourself

    Take full control of how buyers see your home on Zillow by listing For Sale by Owner (FSBO).

    List your home

    What's special


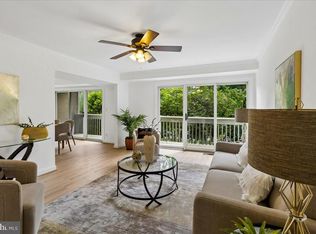
    Welcome to this delightful 14 year young Arts & Crafts town home, lovingly maintained by the owners. The open floor plan will appeal to those looking for modern day living, and the turn-key aspect of this home will appeal to your practical side. The gleaming wood floors and fresh paint will catch your eye and the abundant windows allows for tons of natural sunlight to flow through this home. Located approximately a mile to NIH and the Medical Center Metro and close to 495, 270, and Ride-On bus routes, this home offers many commuting possibilities. Alta Vista Park backs up to this community so enjoying the serenity of the park is literally in your back yard. This house is the perfect place to call your next home! Main Level: Foyer entry Coat closet Powder room with pedestal sink Kitchen Maple cabinets with under cabinet lighting Granite counters and breakfast bar Stainless steel appliances (5-burner gas stove, microwave, dishwasher, side-by -side refrigerator)o Deep under mount sink New faucet with hand sprayer Window overlooking court yard Open Dining Area and Living Room French doors leads to lovely deck backing to Alta Vista Park Upper Level 1: French doors leading to Master Bedroom Suite: Tremendous amount of closet space, Box bay window overlooking Alta Vista Park, Sunny Den, Master Bathroom, Double sink vanity, Whirlpool bathtub, Limestone tile, Walk-in shower, Toilet closet, Washer/Dryer. Upper level 2: Skylight at the top of the stairs, Bedroom #2 - Box bay window, Wall of closets, Private deck. Bedroom #3 & #4 - Full Bathroom with Ceramic tile flooring, Shower. Lower Level: Recreation space/Den, Large window well, 3rd Full Bathroom, Closet, Exits to 2-car Garage. Additional Features & Amenities: Close to Medical Center Metro, 495, 270; Ride-On Bus routes, 9ft ceilings, Hardwood Floors, Open floor plan, Roof replaced 2008, Built 2003, Freshly painted, 2-zone HVAC, 2-Car garage, The low fee of $360/mo covers the maintenance of the community common elements (drive ways, sidewalks, brick on structure, metal railings, trash coral, landscaping, etc.), the Master Insurance Policy for the structures, and the painting of the stucco and trim, which was recently done.

    This property is off market, which means it's not currently listed for sale or rent on Zillow. This may be different from what's available on other websites or public sources.

    Facts & features

    Interior

    Bedrooms & bathrooms
    • Bedrooms: 4
    • Bathrooms: 4
    • Full bathrooms: 3
    • 1/2 bathrooms: 1
    Heating
    • Forced air, Gas
    Cooling
    • Central, Other
    Appliances
    • Included: Dishwasher, Dryer, Freezer, Garbage disposal, Microwave, Range / Oven, Refrigerator, Washer
    Features
    • Flooring: Hardwood
    • Basement: Finished
    • Has fireplace: Yes
    Interior area
    • Total interior livable area: 2,126 sqft

    Property

    Parking
    • Total spaces: 2
    • Parking features: Garage - Attached
    Features
    • Exterior features: Stucco
    • Has view: Yes
    • View description: Park
    Lot
    • Size: 2,600 Square Feet

    Construction

    Type & style
    • Home type: Townhouse
    Materials
    • Roof: Asphalt
    Condition
    • Year built: 2003

    Community & HOA

    HOA
    • Has HOA: Yes
    • HOA fee: $360 monthly
    Location
    • Region: Bethesda

    Financial & listing details

    • Price per square foot: $410/sqft

    Price history

    DateEventPrice
    2/28/2017Sold$740,000+13.9%$348/sqft
    Source: Agent Provided Report a problem
    1/1/2015Sold$649,900-16.4%$306/sqft
    Source: Long & Foster Broker Feed #MDMC297724_100 Report a problem
    5/30/2014Sold$777,108+3.6%$366/sqft
    Source: Agent Provided Report a problem
    4/24/2014Listed for sale$749,900+15.4%$353/sqft
    Source: Long & Foster Real Estate Inc. Report a problem
    7/28/2003Sold$649,900$306/sqft
    Source: Agent Provided Report a problem

    Public tax history

    Tax history is unavailable.

    Neighborhood: Alta Vista

    Nearby schools

    GreatSchools rating
    Get a cash offer in 3 minutes
    Find out how much your home could sell for in as little as 3 minutes with a no-obligation cash offer.
    Estimated market value
    $870,900
    Get a cash offer in 3 minutes
    Find out how much your home could sell for in as little as 3 minutes with a no-obligation cash offer.
    Estimated market value
    $870,900