3.625% VA Assumable Loan. Buyer must have a valid VA Entitlement. Classic Colonial charm meets beautifully appointed living in this four-bedroom, three-and-a-half-bath home in sought-after Saybrooke Village. Offering three finished levels, a two-car garage, and a wonderful blend of formal and casual spaces, this inviting residence pairs timeless design with thoughtful updates. A welcoming front porch, hardwood floors, designer lighting, high ceilings, and abundant natural light set the tone, while the Trex deck, paver patio, and fenced backyard create an appealing extension of the living space. A dramatic two-story foyer introduces a bright and gracious main level, where the living and dining rooms offer an elegant setting for gathering and entertaining, while a dedicated home office allows for the privacy and convenience of working from home. The gourmet kitchen is both stylish and functional, featuring granite countertops, handcrafted cabinetry, a designer tile backsplash, stainless steel appliances, a center island, and a dedicated coffee bar. An adjoining breakfast area opens to the deck, with stairs leading to the patio and backyard, where a wooded backdrop and picturesque creek beyond lend a peaceful natural setting. The family room, anchored by a gas fireplace, provides a comfortable place to unwind, while a powder room and laundry center add everyday convenience. Upstairs, the spacious primary suite offers a relaxing retreat with room for a sitting area, a generous walk-in closet, and a well-appointed private bath featuring dual vanities, a soaking tub, and a frameless shower. Three additional bedrooms with ample closet space share a beautifully finished hall bath. The finished lower level adds even more flexibility, with expansive recreation space, a bonus room, and a full bath—ideal for media, hobbies, exercise, or overnight guests. Walk-up stairs provide direct backyard access, while additional storage keeps everything organized. Saybrooke Village offers a welcoming community atmosphere with an outdoor pool, playgrounds, common areas, and basketball and tennis courts. Convenient access to I-66, Express Lanes, Prince William Parkway, and Routes 15, 17, and 29 makes commuting and travel a breeze. Nearby shopping, dining, and entertainment add everyday convenience, while Bull Run Regional Park and the area's many historic sites offer opportunities to explore and enjoy the outdoors. With its generous living spaces, inviting outdoor setting, and desirable community amenities, this beautifully maintained home offers a wonderful balance of comfort, character, and convenience. Welcome home!
For sale
$769,900
9613 Looking Glass Ct, Bristow, VA 20136
4beds
3,772sqft
Single Family Residence
Built in 2001
7,897 Square Feet Lot
$740,700 Zestimate®
$204/sqft
$98/mo HOA
What's special
Beautifully finished hall bathThree finished levelsFenced backyardTwo-car garagePaver patioHigh ceilingsClassic colonial charm
- 10 hours
- 119
- 10
Zillow last checked:
Listing updated:
Listed by:
Sam Song 703-819-9362,
Samson Properties (703) 378-8810
Source: Bright MLS,MLS#: VAPW2133222
Facts & features
Interior
Bedrooms & bathrooms
- Bedrooms: 4
- Bathrooms: 4
- Full bathrooms: 3
- 1/2 bathrooms: 1
- Main level bathrooms: 1
Basement
- Area: 1316
Heating
- Forced Air, Natural Gas
Cooling
- Ceiling Fan(s), Central Air, Electric
Appliances
- Included: Microwave, Dishwasher, Disposal, Self Cleaning Oven, Oven/Range - Gas, Stainless Steel Appliance(s), Water Heater, Six Burner Stove, Gas Water Heater
- Laundry: Main Level, Washer/Dryer Hookups Only
Features
- Ceiling Fan(s), Family Room Off Kitchen, Formal/Separate Dining Room, Eat-in Kitchen, Kitchen Island, Kitchen - Table Space, Primary Bath(s), Pantry, Bathroom - Stall Shower, Store/Office, Upgraded Countertops, Walk-In Closet(s), Recessed Lighting, 2 Story Ceilings, 9'+ Ceilings
- Flooring: Carpet, Ceramic Tile, Laminate, Vinyl
- Windows: Window Treatments
- Basement: Finished
- Number of fireplaces: 1
- Fireplace features: Glass Doors, Gas/Propane, Mantel(s)
Interior area
- Total structure area: 3,888
- Total interior livable area: 3,772 sqft
- Finished area above ground: 2,572
- Finished area below ground: 1,200
Property
Parking
- Total spaces: 2
- Parking features: Garage Faces Front, Garage Door Opener, Attached, Driveway, On Street
- Attached garage spaces: 2
- Has uncovered spaces: Yes
Accessibility
- Accessibility features: None
Features
- Levels: Three
- Stories: 3
- Patio & porch: Deck, Patio
- Pool features: Community
- Fencing: Full,Wood
- Has view: Yes
- View description: Trees/Woods
Lot
- Size: 7,897 Square Feet
- Features: Backs to Trees, Cul-De-Sac, Landscaped, No Thru Street
Details
- Additional structures: Above Grade, Below Grade
- Parcel number: 7595464126
- Zoning: RPC
- Special conditions: Standard
Construction
Type & style
- Home type: SingleFamily
- Architectural style: Colonial
- Property subtype: Single Family Residence
Materials
- Vinyl Siding
- Foundation: Other
Condition
- Excellent
- New construction: No
- Year built: 2001
Details
- Builder model: Barrington
- Builder name: Ryland
Utilities & green energy
- Sewer: Public Sewer
- Water: Public
- Utilities for property: Cable Available, Underground Utilities
Community & HOA
Community
- Subdivision: Saybrooke
HOA
- Has HOA: Yes
- Amenities included: Basketball Court, Clubhouse, Pool, Tennis Court(s), Tot Lots/Playground
- Services included: Trash, Snow Removal, Management, Reserve Funds
- HOA fee: $293 quarterly
- HOA name: SAYBROOKE VILLAGE OF BRISTOL
Location
- Region: Bristow
Financial & listing details
- Price per square foot: $204/sqft
- Tax assessed value: $764,900
- Annual tax amount: $7,318
- Date on market: 11/5/2026
- Listing agreement: Exclusive Right To Sell
- Listing terms: Cash,Conventional,FHA,VA Loan,Other
- Ownership: Fee Simple
Estimated market value
$740,700
$704,000 - $778,000
$3,641/mo
Price history
| Date | Event | Price |
|---|---|---|
| 11/5/2026 | Listed for sale | $769,900+51%$204/sqft |
Source:  Bright MLS #VAPW2133222 Report a problem | ||
| 6/25/2019 | Sold | $509,900$135/sqft |
Source: Public Record Report a problem | ||
| 5/15/2019 | Listed for sale | $509,900+67.5%$135/sqft |
Source: Salman Home Realty LLC #VAPW467136 Report a problem | ||
| 1/25/2002 | Sold | $304,423$81/sqft |
Source: Public Record Report a problem | ||
Public tax history
| Year | Property taxes | Tax assessment |
|---|---|---|
| 2025 | $7,108 +6.1% | $724,900 +7.6% |
| 2024 | $6,697 +1% | $673,400 +5.6% |
| 2023 | $6,632 -1.8% | $637,400 +6.3% |
| 2022 | $6,752 +4.7% | $599,400 +13.2% |
| 2021 | $6,450 +9.7% | $529,500 +10.8% |
| 2020 | $5,881 +104.5% | $478,000 +0.3% |
| 2019 | $2,876 -47.2% | $476,400 +5.6% |
| 2018 | $5,447 +5.5% | $451,100 +0.8% |
| 2017 | $5,162 | $447,600 +5.9% |
| 2016 | $5,162 +5.7% | $422,800 +1.8% |
| 2015 | $4,886 | $415,300 +6.2% |
| 2014 | $4,886 | $391,200 +1.3% |
| 2013 | -- | $386,100 +5.3% |
| 2012 | -- | $366,600 +10.3% |
| 2010 | -- | $332,500 -4.3% |
| 2009 | -- | $347,300 -25.2% |
| 2008 | -- | $464,000 +0.1% |
| 2007 | -- | $463,700 -14.3% |
| 2006 | -- | $540,800 +23.4% |
| 2005 | -- | $438,400 +25% |
| 2004 | -- | $350,800 +11.8% |
| 2003 | -- | $313,900 +10.8% |
| 2002 | -- | $283,400 |
Find assessor info on the county website
Monthly payment
Est. payment
Payment breakdown
Explore the cost of this home by adjusting the details. Changes won't be saved.Climate risks
Neighborhood: 20136
Nearby schools
Schools provided by the listing agent
- Elementary: Cedar Point
- Middle: Marsteller
- High: Patriot
- District: Prince William County Public Schools
Source: Bright MLS. This data may not be complete. We recommend contacting the local school district to confirm school assignments for this home.
- $715,2004 bd2 ba2.6k sqft9601 Looking Glass Ct, Bristow, VA 20136Off Market
- $827,6005 bd5 ba4.4k sqft9605 Looking Glass Ct, Bristow, VA 20136Off Market
- $771,7004 bd3 ba2.6k sqft9600 Looking Glass Ct, Bristow, VA 20136Off Market
- $795,9004 bd3 ba2.4k sqft9604 Looking Glass Ct, Bristow, VA 20136Off Market
Similar homes
- $765,0003 bd4 ba3.3k sqft12577 Garry Glen Dr, Bristow, VA 20136For Sale
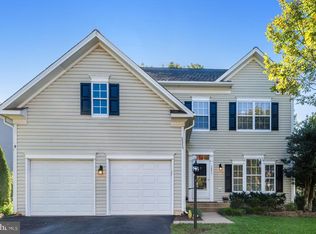
 MLS ID #VAPW2131852, Dianne Hansen, Berkshire Hathaway HomeServices PenFed Realty. Bright MLS
- $690,0004 bd4 ba2.6k sqft12494 Iona Sound Dr, Bristow, VA 20136For Sale
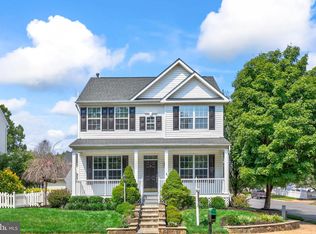 MLS ID #VAPW2126932, Steven Joseph, Steven Joseph Real Estate LLC. Bright MLS
- $869,0004 bd4 ba3.6k sqft11364 Wheeler Ridge Dr, Manassas, VA 20109For Sale
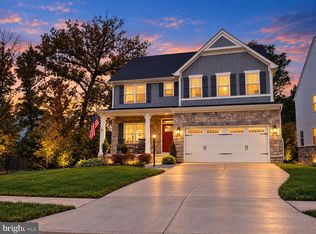 MLS ID #VAPW2132714, Christina Huntington, Samson Properties. Bright MLS
- $805,0004 bd4 ba3.8k sqft3984 Cardinal Crest Dr, Woodbridge, VA 22193For Sale
 MLS ID #VAPW2133310, Kevin Whitelaw, Samson Properties. Bright MLS
- $599,9004 bd4 ba2.3k sqft8906 Screech Owl Ct, Gainesville, VA 20155For SaleMLS ID #VAPW2133138, Matt Megel, EXP Realty, LLC. Bright MLS
- $729,0004 bd4 ba3k sqft8035 Station Rd, Manassas, VA 20111For SaleMLS ID #VAPW2131736, Deliea Roebuck, Pearson Smith Realty LLC. Bright MLS
- $635,0003 bd3 ba2.1k sqft9402 Luke Dr, Manassas Park, VA 20111For SaleMLS ID #VAMP2004400, Kamran Saleem, Redfin Corporation. Bright MLS
- $669,0004 bd4 ba2.4k sqft11924 Rayborn Creek Dr, Manassas, VA 20109For SaleMLS ID #VAPW2130934, Sydney Beckman, EXP Realty, LLC. Bright MLS
- $785,0004 bd4 ba4k sqft215 Fox Chase St, Warrenton, VA 20186For SaleMLS ID #VAFQ2024208, Christine Duvall, Piedmont Fine Properties. Bright MLS
- $844,9004 bd5 ba3k sqft6743 Breezy Dr, Warrenton, VA 20187For SaleMLS ID #VAFQ2024444, Angela Smoot, Pearson Smith Realty LLC. Bright MLS
- $799,9005 bd4 ba3.1k sqft15205 Humbolt Bay Ct, Gainesville, VA 20155For SaleMLS ID #VAPW2130468, Bishal Karki, DMV Realty, INC.. Bright MLS
- $819,0004 bd5 ba4.3k sqft5976 Piney Grove Way, Gainesville, VA 20155For SaleMLS ID #VAPW2129644, Tracy Chandler, Berkshire Hathaway HomeServices PenFed Realty. Bright MLS
- $799,0004 bd5 ba3.4k sqft15151 Athey Loop, Woodbridge, VA 22193For SaleMLS ID #VAPW2133034, Jennifer Cook, KW United. Bright MLS
- $775,0005 bd4 ba3.3k sqft11511 Yeats Dr, Catlett, VA 20119For SaleMLS ID #VAFQ2023368, Gregory Frank, Berkshire Hathaway HomeServices PenFed Realty. Bright MLS
- $849,9005 bd4 ba3.4k sqft6400 Cotswold Way, Broad Run, VA 20137For SaleMLS ID #VAFQ2024318, Allison Brindley, Ross Real Estate. Bright MLS
- $825,0005 bd5 ba4.2k sqft5290 Hillside Dr, Warrenton, VA 20187For SaleMLS ID #VAFQ2024370, Vanessa Gregg, Pearson Smith Realty, LLC. Bright MLS
- $899,9004 bd4 ba3.8k sqft8121 Willingboro Ct, Gainesville, VA 20155For SaleMLS ID #VAPW2132502, Jim & Dawn Gaskill, RE/MAX Gateway. Bright MLS
- $999,0005 bd4 ba4.7k sqft10274 Horizon View Ct, Nokesville, VA 20181For SaleMLS ID #VAPW2125294, Mustafa Okandan, Samson Properties. Bright MLS
- $790,0004 bd4 ba3.3k sqft1234 Cadence Way, Midland, VA 22728For SaleMLS ID #VAFQ2024110, Janet Rehanek, Century 21 Redwood Realty. Bright MLS
- $815,0004 bd4 ba4.3k sqft23 Longwood Dr, Stafford, VA 22556For SaleMLS ID #VAST2053638, Rosemary Mannarino, EXP Realty, LLC. Bright MLS
