Skip main navigation
Closed
  • $600,000

    9613 North Lake DRIVE, Bayside, WI 53217

    5beds
    2,731sqft
    Single Family Residence
    Built in 1900
    0.5 Acres Lot
    $846,400 Zestimate®
    $220/sqft
    $4,858 Estimated rent

    Home value

    $846,400

    $762,000 - $948,000

    $4,858/mo

    Zestimate® history
    Loading
    Loading...

    Owner options

    List your home for rent

    $4,858/mo

    Rent Zestimate®

    Find your next renter with Zillow Rental Manager. Plus, with online applications, you can quickly screen prospective tenants – for free.

    Learn more

    $4,858/mo

    Rent Zestimate®

    Refinance and save

    $3,052/mo

    Est. payment

    Refinancing to a lower rate could help reduce your monthly payments and save thousands over the life of the loan.

    See today's rates

    $3,052/mo

    Est. payment

    Explore your selling options

    Work with a Zillow partner agent

    Leverage their expertise and Zillow's premium Showcase listings to get your home seen by more buyers.

    Get started

    List with your own agent

    Get your home in front of millions of buyers by listing it on Zillow.

    Learn how to do it

    Sell it yourself

    Take full control of how buyers see your home on Zillow by listing For Sale by Owner (FSBO).

    List your home

    What's special

    Privacy and tranquilityGenerous living spaceSpacious two-story colonialVaulted ceiling
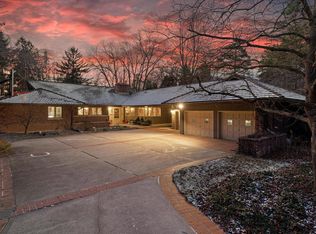
    Nestled in a sought-after area of Bayside on Lake Dr tucked quietly-away north of Audubon Nature Center on Lake Dr. This spacious two-story colonial 5-bedroom, 3.5-bath home offers incredible potential for those looking to customize and update. The main level features a generous living space with vaulted ceiling and NFP with a wall of windows showcasing picturesque scenery of the backyard. The kitchen provides ample counter and cabinet space, awaiting modern touches. Upstairs offers an additional room that could be used as either a bedroom or office and a spacious master-bedroom suite with a private bath. Surrounded by lush mature trees, privacy and tranquility await. Just steps from parks, shopping, and schools, this home is the perfect place to make your vision a reality.

    Zillow last checked:

    Listing updated:

    Listed by:

    Zachary Rosen 262-243-6200,

    HomeBuyers Advantage, LLC

    Bought with:

    Randy Rosen

    Source: WIREX MLS,MLS#: 1895946MLS LogoOriginating MLS: Metro MLS

    Facts & features

    Interior

    Bedrooms & bathrooms
    • Bedrooms: 5
    • Bathrooms: 4
    • Full bathrooms: 3
    • 1/2 bathrooms: 1
    • Main level bedrooms: 3
    Primary bedroom
    • Level: Upper
    • Area: 360
    • Dimensions: 18 x 20
    Bedroom 2
    • Level: Main
    • Area: 120
    • Dimensions: 10 x 12
    Bedroom 3
    • Level: Main
    • Area: 120
    • Dimensions: 10 x 12
    Bedroom 4
    • Level: Main
    • Area: 154
    • Dimensions: 11 x 14
    Bedroom 5
    • Level: Upper
    • Area: 120
    • Dimensions: 10 x 12
    Bathroom
    • Features: Tub Only, Whirlpool, Master Bedroom Bath: Tub/No Shower, Master Bedroom Bath: Walk-In Shower, Master Bedroom Bath, Shower Over Tub, Shower Stall
    Family room
    • Level: Main
    • Area: 396
    • Dimensions: 22 x 18
    Kitchen
    • Level: Main
    • Area: 150
    • Dimensions: 10 x 15
    Living room
    • Level: Main
    • Area: 247
    • Dimensions: 13 x 19
    Office
    • Level: Main
    • Area: 110
    • Dimensions: 10 x 11
    Heating
    • Natural Gas, Forced Air
    Cooling
    • Central Air
    Appliances
    • Included: Dishwasher, Disposal, Dryer, Oven, Range, Refrigerator, Washer
    Features
    • Pantry, Cathedral/vaulted ceiling
    • Flooring: Wood or Sim.Wood Floors
    • Windows: Skylight(s)
    • Basement: Block,Crawl Space,Full,Sump Pump
    Interior area
    • Total structure area: 2,731
    • Total interior livable area: 2,731 sqft

    Property

    Parking
    • Total spaces: 2
    • Parking features: Garage Door Opener, Attached, 2 Car
    • Attached garage spaces: 2
    Features
    • Levels: Two
    • Stories: 2
    • Patio & porch: Patio
    • Has spa: Yes
    • Spa features: Bath
    Lot
    • Size: 0.5 Acres
    • Features: Wooded
    Details
    • Parcel number: 170500306000
    • Zoning: Res

    Construction

    Type & style
    • Home type: SingleFamily
    • Architectural style: Colonial
    • Property subtype: Single Family Residence
    Materials
    • Wood Siding
    Condition
    • 21+ Years
    • New construction: No
    • Year built: 1900

    Utilities & green energy

    • Sewer: Public Sewer
    • Water: Well

    Community & HOA

    Community
    • Subdivision: Fairy Chasm South
    Location
    • Region: Bayside
    • Municipality: Bayside

    Financial & listing details

    • Price per square foot: $220/sqft
    • Tax assessed value: $663,500
    • Annual tax amount: $12,599
    • Date on market: 10/14/2024
    • Inclusions: Refrigerator, Oven/Stove, Dishwasher, Washer, Dryer

    Price history

    DateEventPrice
    11/8/2024Sold$600,000-3.1%$220/sqft
    Source: WIREX MLS #1895946 Report a problem
    10/17/2024Contingent$619,000$227/sqft
    Source: WIREX MLS #1895946 Report a problem
    10/14/2024Listed for sale$619,000$227/sqft
    Source: WIREX MLS #1895946 Report a problem

    Public tax history

    YearProperty taxesTax assessment
    2024$13,017 -2.6%$632,000
    2023$13,359 +0.7%$632,000 +11.8%
    2022$13,271 +22%$565,500 +18.4%
    2021$10,879 +1.6%$477,600 +1.2%
    2020$10,712 +9992.6%$472,000
    2019$106 -99%$472,000 +2%
    2018$10,811 $462,700
    Find assessor info on the county website

    Neighborhood: 53217

    Nearby schools

    GreatSchools rating
    Schools provided by the listing agent
    • High: Nicolet
    • District: Nicolet Uhs

    Source: WIREX MLS. This data may not be complete. We recommend contacting the local school district to confirm school assignments for this home.

    Get a cash offer in 3 minutes
    Find out how much your home could sell for in as little as 3 minutes with a no-obligation cash offer.
    Estimated market value
    $846,400
    Get a cash offer in 3 minutes
    Find out how much your home could sell for in as little as 3 minutes with a no-obligation cash offer.
    Estimated market value
    $846,400