Skip main navigation
Sold for $625,000
Street View
  • $625,000

    9613 Park Ave, Laurel, MD 20723

    4beds
    2,820sqft
    Single Family Residence
    Built in 1998
    7,492 Square Feet Lot
    $675,400 Zestimate®
    $222/sqft
    $3,586 Estimated rent

    Home value

    $675,400

    $642,000 - $709,000

    $3,586/mo

    Zestimate® history
    Loading
    Loading...

    Owner options

    List your home for rent

    $3,586/mo

    Rent Zestimate®

    Find your next renter with Zillow Rental Manager. Plus, with online applications, you can quickly screen prospective tenants – for free.

    Learn more

    $3,586/mo

    Rent Zestimate®

    Refinance and save

    $3,879/mo

    Est. payment

    Refinancing to a lower rate could help reduce your monthly payments and save thousands over the life of the loan.

    See today's rates

    $3,879/mo

    Est. payment

    Explore your selling options

    Work with a Zillow partner agent

    Leverage their expertise and Zillow's premium Showcase listings to get your home seen by more buyers.

    Get started

    List with your own agent

    Get your home in front of millions of buyers by listing it on Zillow.

    Learn how to do it

    Sell it yourself

    Take full control of how buyers see your home on Zillow by listing For Sale by Owner (FSBO).

    List your home

    What's special

    Sliding doorWooden deckBay windowHalf bathExtra storage spaceWell-lit family roomGas lit fireplace
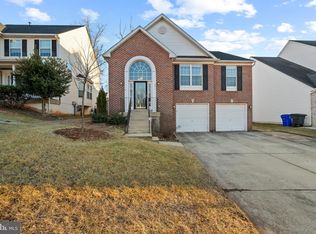
    REDUCED PRICE TO 625k. A TRUE MUST SEE, Gorgeous updated 4 BR on upper level, 3.5 BA Single family freshly painted home in Laurel, Howard County. As you step inside you will see the bright living room and the well light dining room with a bay window. The entry foyer leads to a well-lit family room with a gas insert fire place. Enjoy this Gas Lit Fireplace this winter. Next to family room you have a breakfast area which leads to wooden deck through a sliding door. The kitchen is recently done with stainless steel appliances and a nice ceramic back splash. The kitchen has black granite counter tops to accent white updated cabinets. The entire first floor was recently updated with wooden LVP and the entire wood floor is in immaculate condition. The half bath in the first-floor level is updated. The first floor leads to the second floor with wooden steps and the upper floor is updated with wooden floors. All 4 bedrooms are good sized and have gleaming wooden floors. The master bed room has a walk-in closet. The master bath is updated recently. The common bath is updated recently as well. The stairwell basement has a fresh new carpet. The basement is fully finished. The basement has an updated full bath. The unique feature of the basement is that it has a finished crawl space for extra storage space and this is finished with concrete. The water heater was replaced in 2023. The Sump Pump has a battery back up to give extra peace of mind. The entire house has a fresh coat of paint and the stair well is a freshly stained. The Deck has a fresh coat of stain and is completely fenced with a gate for easy access to back yard. New Roof in 2014. Welcome Home! No HOA

    Zillow last checked:

    Listing updated:

    Listed by:

    SURESH NARAYAN 443-865-8927,

    Maryland Premiere Properties LLC

    Bought with:

    PETER HENRY, 664330

    Coldwell Banker Realty

    Source: Bright MLS,MLS#: MDHW2035622MLS Logo

    Facts & features

    Interior

    Bedrooms & bathrooms
    • Bedrooms: 4
    • Bathrooms: 4
    • Full bathrooms: 3
    • 1/2 bathrooms: 1
    • Main level bathrooms: 1
    Rooms
    • Room types: Living Room, Dining Room, Bedroom 2, Bedroom 3, Bedroom 4, Kitchen, Family Room, Foyer, Bedroom 1, Exercise Room, Great Room, Laundry, Storage Room, Bathroom 1, Bathroom 2, Bathroom 3, Half Bath
    Basement
    • Area: 962
    Heating
    • Central, Natural Gas
    Cooling
    • Central Air, Ceiling Fan(s), Electric
    Appliances
    • Included: Microwave, Built-In Range, Dishwasher, Disposal, Dryer, Energy Efficient Appliances, ENERGY STAR Qualified Refrigerator, Ice Maker, Oven/Range - Gas, Stainless Steel Appliance(s), Washer, Water Heater, Electric Water Heater
    • Laundry: In Basement, Dryer In Unit, Washer In Unit, Laundry Room
    Features
    • Attic, Breakfast Area, Ceiling Fan(s), Dining Area, Floor Plan - Traditional, Formal/Separate Dining Room, Pantry, Recessed Lighting, Soaking Tub, Bathroom - Stall Shower, Bathroom - Tub Shower, Upgraded Countertops, Walk-In Closet(s), Dry Wall
    • Flooring: Engineered Wood, Laminate, Carpet, Wood
    • Doors: Sliding Glass, Storm Door(s), ENERGY STAR Qualified Doors
    • Windows: Bay/Bow, Double Hung, Double Pane Windows, Screens, Window Treatments
    • Basement: Other,Partial,Finished,Heated,Concrete
    • Number of fireplaces: 1
    • Fireplace features: Glass Doors, Gas/Propane, Mantel(s), Marble
    Interior area
    • Total structure area: 3,062
    • Total interior livable area: 2,820 sqft
    • Finished area above ground: 2,100
    • Finished area below ground: 720

    Property

    Parking
    • Total spaces: 6
    • Parking features: Built In, Garage Faces Front, Garage Door Opener, Attached, Driveway, On Street
    • Attached garage spaces: 1
    • Uncovered spaces: 5
    Accessibility
    • Accessibility features: None
    Features
    • Levels: Three
    • Stories: 3
    • Patio & porch: Deck, Patio
    • Pool features: None
    • Fencing: Full
    • Has view: Yes
    • View description: Garden, Trees/Woods
    • Frontage type: Road Frontage
    Lot
    • Size: 7,492 Square Feet
    • Features: Backs to Trees, Front Yard, Wooded, Rear Yard, SideYard(s), Urban, Unknown Soil Type
    Details
    • Additional structures: Above Grade, Below Grade
    • Parcel number: 1406423094
    • Zoning: RSC
    • Special conditions: Standard

    Construction

    Type & style
    • Home type: SingleFamily
    • Architectural style: Colonial
    • Property subtype: Single Family Residence
    Materials
    • Brick Front, Concrete, Vinyl Siding
    • Foundation: Pillar/Post/Pier, Crawl Space
    • Roof: Asphalt
    Condition
    • Very Good,Excellent
    • New construction: No
    • Year built: 1998
    • Major remodel year: 2019

    Utilities & green energy

    • Electric: 200+ Amp Service
    • Sewer: Public Sewer
    • Water: Public
    • Utilities for property: Cable Available, Electricity Available, Natural Gas Available, Phone Available, Sewer Available, Water Available, Fiber Optic

    Community & HOA

    Community
    • Subdivision: None Available
    HOA
    • Has HOA: No
    Location
    • Region: Laurel

    Financial & listing details

    • Price per square foot: $222/sqft
    • Tax assessed value: $462,200
    • Annual tax amount: $7,171
    • Date on market: 1/3/2024
    • Listing agreement: Exclusive Right To Sell
    • Listing terms: Cash,Conventional,FHA,VA Loan
    • Ownership: Fee Simple
    • Road surface type: Black Top

    Price history

    DateEventPrice
    3/8/2024Sold$625,000$222/sqft
    Source: Bright MLS #MDHW2035622 Report a problem
    2/6/2024Pending sale$625,000$222/sqft
    Source: Bright MLS #MDHW2035622 Report a problem
    1/24/2024Price change$625,000-3.8%$222/sqft
    Source: Bright MLS #MDHW2035622 Report a problem
    1/3/2024Listed for sale$650,000+52.9%$230/sqft
    Source: Bright MLS #MDHW2035622 Report a problem
    10/12/2017Sold$425,000$151/sqft
    Source: Public Record Report a problem
    9/1/2017Pending sale$425,000$151/sqft
    Source: Signature Home Realty LLC #HW10044555 Report a problem
    8/31/2017Price change$425,000-3.4%$151/sqft
    Source: Signature Home Realty LLC #HW10044555 Report a problem
    8/9/2017Listed for sale$439,900+52.8%$156/sqft
    Source: Signature Home Realty LLC #HW10022008 Report a problem
    3/6/2003Sold$287,900+59.5%$102/sqft
    Source: Public Record Report a problem
    1/27/1998Sold$180,482$64/sqft
    Source: Public Record Report a problem

    Public tax history

    YearProperty taxesTax assessment
    2025-- $522,600 +6.1%
    2024$5,544 +6.5%$492,400 +6.5%
    2023$5,204 +7%$462,200 +7%
    2022$4,864 +4%$432,000 +4%
    2021$4,678 +4.2%$415,433 +4.2%
    2020$4,491 +4.3%$398,867 +4.3%
    2019$4,305 -5.9%$382,300 +1.6%
    2018$4,573 -18.3%$376,100 -1.6%
    2017$5,598 $382,300 +5.1%
    2016-- $363,700 +0.5%
    2015-- $362,067 +0.5%
    2014-- $360,433 +0.5%
    2013-- $358,800
    2012-- $358,800
    2011-- $358,800 -24.6%
    2010-- $476,030 +8.2%
    2009-- $439,826 +9%
    2008-- $403,623 +9.9%
    2007-- $367,420 +15.4%
    2006-- $318,452 +18.2%
    2005-- $269,486 +22.2%
    2004-- $220,520 +7.1%
    2003-- $205,966 +7.6%
    2002-- $191,413 +8.2%
    2001-- $176,860 +150.5%
    2000-- $70,600
    Find assessor info on the county website

    Neighborhood: 20723

    Nearby schools

    GreatSchools rating
    Schools provided by the listing agent
    • Elementary: Laurel Woods
    • Middle: Murray Hill
    • High: Reservoir
    • District: Howard County Public School System

    Source: Bright MLS. This data may not be complete. We recommend contacting the local school district to confirm school assignments for this home.

    Get a cash offer in 3 minutes
    Find out how much your home could sell for in as little as 3 minutes with a no-obligation cash offer.
    Estimated market value
    $675,400
    Get a cash offer in 3 minutes
    Find out how much your home could sell for in as little as 3 minutes with a no-obligation cash offer.
    Estimated market value
    $675,400