Set in one of Brentwood’s most prestigious neighborhoods, this timeless Tudor-style home blends classic architecture with modern luxury and everyday livability. An open, light-filled floor plan showcases custom millwork, refined finishes, and thoughtfully designed spaces ideal for both entertaining and daily life.
The fully remodeled chef’s kitchen serves as the centerpiece, featuring a large island, high-end appliances, custom coffered ceilings, and seamless flow into the main living areas. A dedicated main-level office with built-ins provides a functional work-from-home space, while the spacious primary suite offers a private retreat with a well-appointed bath and generous closet space.
Upstairs, three secondary bedrooms each include walk-in closets and easy access to a large bonus room, perfect for media, play, or additional living space. The finished walk-out basement adds exceptional versatility with a second living area and fireplace, movie room, gym, ensuite guest bedroom, and kitchenette, ideal for guests or multi-generational living.
Backing to a large HOA-maintained green space, the outdoor setting offers privacy, room to play, and a backyard well-suited for a future pool, all set against a peaceful natural backdrop. Additional highlights include dual staircases, abundant natural light, epoxy-coated garage floors, and a prime Brentwood location convenient to shopping, dining, top Williamson County schools, and major interstates.
A rare opportunity to own a move-in ready luxury home with space, function, and timeless appeal in one of Middle Tennessee’s most desirable communities.
***Some photos have been edited for marketing purposes.
Closed
Zillow last checked:
Listing updated:
Bought with:
Nonmls
Realtracs, Inc.
Source: RealTracs MLS as distributed by MLS GRID,MLS#: 3221615
Price history
| Date | Event | Price |
|---|---|---|
| 7/20/2026 | Sold | $1,894,280-5.3%$276/sqft |
Source:  RealTracs MLS as distributed by MLS GRID #3221615 Report a problem RealTracs MLS as distributed by MLS GRID #3221615 Report a problem | ||
| 6/20/2026 | Pending sale | $1,999,999$291/sqft |
Source: RealTracs MLS as distributed by MLS GRID #3221615 Report a problem | ||
| 6/15/2026 | Contingent | $1,999,999$291/sqft |
Source: RealTracs MLS as distributed by MLS GRID #3221615 Report a problem | ||
| 5/28/2026 | Listed for sale | $1,999,999-9%$291/sqft |
Source: RealTracs MLS as distributed by MLS GRID #3221615 Report a problem | ||
| 5/12/2026 | Listing removed | $2,199,000$320/sqft |
Source: RealTracs MLS as distributed by MLS GRID #3170478 Report a problem | ||
| 4/9/2026 | Listed for sale | $2,199,000-2.2%$320/sqft |
Source: RealTracs MLS as distributed by MLS GRID #3170478 Report a problem | ||
| 3/31/2026 | Listing removed | $2,249,000$327/sqft |
Source: RealTracs MLS as distributed by MLS GRID #3118657 Report a problem | ||
| 2/25/2026 | Price change | $2,249,000-6.3%$327/sqft |
Source: RealTracs MLS as distributed by MLS GRID #3118657 Report a problem | ||
| 1/30/2026 | Listed for sale | $2,399,900+234.5%$349/sqft |
Source: RealTracs MLS as distributed by MLS GRID #3118657 Report a problem | ||
| 2/10/2014 | Sold | $717,500-1%$104/sqft |
Source: Public Record Report a problem | ||
| 10/19/2013 | Price change | $724,900-2.7%$106/sqft |
Source: Third Coast Real Estate, LLC #1491868 Report a problem | ||
| 8/29/2013 | Price change | $744,900-0.7%$108/sqft |
Source: Third Coast Real Estate, LLC #1462253 Report a problem | ||
| 6/26/2013 | Listed for sale | $749,900-4.5%$109/sqft |
Source: Third Coast Real Estate, LLC #1462253 Report a problem | ||
| 5/23/2013 | Listing removed | $784,900$114/sqft |
Source: Inman Realty Group, LLC #1427515 Report a problem | ||
| 3/20/2013 | Price change | $784,900-1.9%$114/sqft |
Source: Inman Realty Group, LLC #1427515 Report a problem | ||
| 2/20/2013 | Listed for sale | $799,900+5.4%$116/sqft |
Source: Inman Realty Group, LLC #1427515 Report a problem | ||
| 12/16/2012 | Listing removed | $759,000$110/sqft |
Source: Avenue Real Estate Services #1388463 Report a problem | ||
| 8/24/2012 | Price change | $759,000+1.3%$110/sqft |
Source: Avenue Real Estate Services #1388463 Report a problem | ||
| 8/23/2012 | Listed for sale | $749,000+509.4%$109/sqft |
Source: Avenue Real Estate Services #1388463 Report a problem | ||
| 2/15/2012 | Sold | $122,900$18/sqft |
Source: Public Record Report a problem | ||
Nearby homes
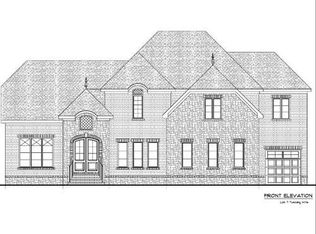
- $1,660,1005 bd4 ba4.2k sqft9615 Portofino Dr, Brentwood, TN 37027Off Market
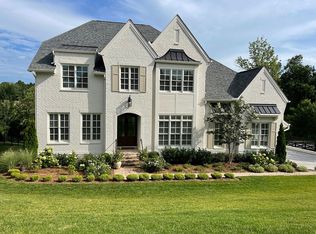
- $2,447,4005 bd8 ba6.5k sqft9611 Portofino Dr, Brentwood, TN 37027Off Market
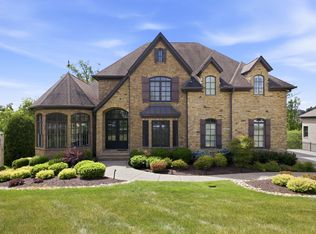
- $2,394,3005 bd5 ba6.3k sqft9617 Portofino Dr, Brentwood, TN 37027Off Market
- $1,722,900-- bd4 ba2.5k sqft9612 Portofino Dr, Brentwood, TN 37027Off Market
Get a cash offer in 3 minutes
Find out how much your home could sell for in as little as 3 minutes with a no-obligation cash offer.
Estimated market value
$1,897,700
