Skip main navigation
Pending
  • Listed by: Windermere Real Estate Co. • Kristin Munger
    $675,000

    9613 Roosevelt Way NE #B, Seattle, WA 98115

    3beds
    1,469sqft
    : 
    $4,192/mo
    Get pre-qualified
    Townhouse, Single Family Residence
    Built in 2008
    1,337 Square Feet Lot
    $676,600 Zestimate®
    $459/sqft
    $-- HOA

    What's special

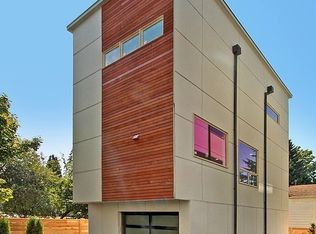
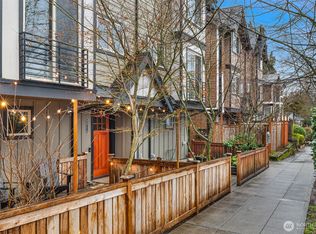
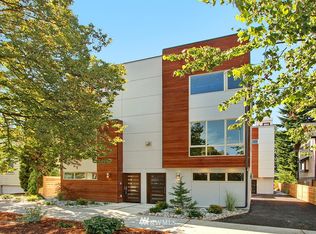
    This Maple Leaf Townhome is built to last in a neighborhood you’ll never want to leave. Perfectly positioned in the back corner for maximum peace and privacy and chock full of wonderful surprises. From the fully-fenced woodland back yard to the main floor bbq and bistro deck to the charming top-floor loft it is designed for real life. And with 3 bedrooms plus the loft, the floor plan flexes as your needs shift. Low maintenance, no HOA dues and just in time to enjoy the swan song of Seattle summer. And the location is Seattle perfection... the kind of neighborhood where people stay for decades and boasts a vibrant commercial district just a couple blocks away. Walk Score says it is very Walkable and Bikeable. Start your morning with coffee and a pastry from Macrina or Cloud City and end the day with a Sunset stroll at the 16 acre Reservoir park. Or indulge your inner DIY’er with the cities favorite hardware store moments from your door. And with light rail, transit and freeway access so close you will spend less time driving and more time living. Park in the garage for security and peace of mind or ditch the car and create the home gym or shop of your dreams. And the whole house refresh includes freshly painted interiors with stylish accents, new carpet and landscaping, so there is nothing for you to do but move in. The smart money is on value and this home offers it in spades.
    12 days
    533
    65

    Likely to sell faster than

    Zillow last checked:

    Listing updated:

    Listed by:

    Kristin Munger,

    Windermere Real Estate Co.

    Source: NWMLS as distributed by MLS GRID,MLS#: 2572473MLS Logo

      Facts & features

      Interior

      Bedrooms & bathrooms
      • Bedrooms: 3
      • Bathrooms: 3
      • Full bathrooms: 1
      • 1/2 bathrooms: 2
      • Main level bathrooms: 1
      Primary bedroom
      • Level: Second
      Bedroom
      • Level: Second
      Bedroom
      • Level: Lower
      Bathroom full
      • Level: Second
      Other
      • Level: Lower
      Other
      • Level: Main
      Bonus room
      • Level: Third
      Dining room
      • Level: Main
      Entry hall
      • Level: Lower
      Kitchen with eating space
      • Level: Main
      Living room
      • Level: Main
      Utility room
      • Level: Second
      Heating
      • Wall Furnace, Electric
      Cooling
      • Window Unit(s)
      Appliances
      • Included: Dishwasher, Disposal, Dryer, Microwave, Refrigerator, Stove(s)/Range(s), Washer, Dishwasher(s), Dryer(s), Garbage Disposal, Microwave(s), Refrigerator(s), Washer(s), Water Heater: Gas, Water Heater Location: Garage
      Features
      • Bath Off Primary, Dining Room, Loft
      • Flooring: Bamboo/Cork, Ceramic Tile, Carpet
      • Windows: Dbl Pane/Storm Window, Skylight(s)
      • Basement: None
      • Has fireplace: No
      Interior area
      • Total structure area: 1,469
      • Total interior livable area: 1,469 sqft

      Property

      Parking
      • Total spaces: 1
      • Parking features: Attached Garage
      • Has attached garage: Yes
      • Covered spaces: 1
      Features
      • Levels: Multi/Split
      • Entry location: Lower
      • Patio & porch: Bath Off Primary, Dbl Pane/Storm Window, Dining Room, Loft, Skylight(s), Vaulted Ceiling(s), Water Heater
      Lot
      • Size: 1,337 Square Feet
      • Features: Curbs, Paved, Sidewalk, Deck, Fenced-Fully, Gas Available, High Speed Internet, Patio
      • Topography: Level
      • Residential vegetation: Garden Space
      Details
      • Parcel number: 5101405143
      • Special conditions: Standard

      Construction

      Type & style
      • Home type: Townhouse
      • Architectural style: Townhouse,Townhouse
      • Property subtype: Townhouse, Single Family Residence
      Materials
      • Cement Planked, Cement Plank
      • Foundation: Poured Concrete
      • Roof: Composition
      Condition
      • Good
      • Year built: 2008

      Utilities & green energy

      • Electric: Company: Seattle City Light
      • Sewer: Sewer Connected, Company: SPU
      • Water: Public, Company: SPU

      Community & HOA

      Community
      • Subdivision: Maple Leaf
      Location
      • Region: Seattle

      Financial & listing details

      • Price per square foot: $459/sqft
      • Annual tax amount: $6,708
      • Date on market: 8/20/2026
      • Cumulative days on market: 14 days
      • Listing terms: Conventional
      • Inclusions: Dishwasher(s), Dryer(s), Garbage Disposal, Microwave(s), Refrigerator(s), Stove(s)/Range(s), Washer(s)

        Estimated market value

        $676,600

        $643,000 - $710,000

        $3,908/mo

        Price history

        DateEventPrice
        8/24/2026Pending sale$675,000$459/sqft
        Source: NWMLS as distributed by MLS GRID #2572473 Report a problem
        8/21/2026Listed for sale$675,000+73.1%$459/sqft
        Source: NWMLS as distributed by MLS GRID #2572473 Report a problem
        4/28/2009Sold$390,000$265/sqft
        Source: NWMLS as distributed by MLS GRID #29027059 Report a problem

        Public tax history

        Tax history is unavailable.

        Monthly payment

        Est. payment

        Payment breakdown

        Explore the cost of this home by adjusting the details. Changes won't be saved.
        All calculations are estimates and provided by Zillow, Inc. for informational purposes only. Actual amounts may vary.
        HOA fees may include property taxes on listings classified as Co-Ops. Contact the listing agent and/or owner for fee details.
        See how much you could borrow to make a competitive offer.

        Climate risks

        Neighborhood: Maple Leaf

        Getting around

        78 / 100
        Very Walkable
        67 / 100
        Good Transit
        87 / 100
        Very Bikeable

        Nearby schools

        GreatSchools rating

        A local agent can set up tours, give advice and negotiate with sellers.

        Browse local experts