Skip main navigation
Sold
Street View
  • Price Unknown

    9613 W 115th Ter, Overland Park, KS 66210

    4beds
    2,880sqft
    Single Family Residence
    Built in 1983
    9,300 Square Feet Lot
    $502,300 Zestimate®
    $--/sqft
    $3,075 Estimated rent

    Home value

    $502,300

    $467,000 - $537,000

    $3,075/mo

    Zestimate® history
    Loading
    Loading...

    Owner options

    List your home for rent

    $3,075/mo

    Rent Zestimate®

    Find your next renter with Zillow Rental Manager. Plus, with online applications, you can quickly screen prospective tenants – for free.

    Learn more

    $3,075/mo

    Rent Zestimate®

    Refinance and save

    $325/mo

    Est. payment

    Refinancing to a lower rate could help reduce your monthly payments and save thousands over the life of the loan.

    See today's rates

    $325/mo

    Est. payment

    Explore your selling options

    Work with a Zillow partner agent

    Leverage their expertise and Zillow's premium Showcase listings to get your home seen by more buyers.

    Get started

    List with your own agent

    Get your home in front of millions of buyers by listing it on Zillow.

    Learn how to do it

    Sell it yourself

    Take full control of how buyers see your home on Zillow by listing For Sale by Owner (FSBO).

    List your home

    What's special

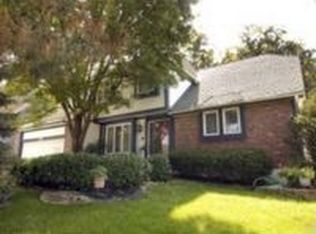
    Lovingly maintained property in the heart of Shannon Valley. One owner home with lots of upgrades over the years. Newer HVAC, Roof, Hardwoods, Windows, and Bathrooms just to name a few. Living room includes beautiful wood accents, hardwood floors, skylights and gas fireplace. Kitchen boasts quartz countertops, lots of cabinet space, island and pantry. Sunroom features multiple sliding doors giving access to patio, private deck, and gorgeous backyard landscaping. Bedroom on first floor has it's own walk in closet and full bathroom. Second floor features large primary bedroom with dual granite vanity. Gorgeous landscaping wraps around the entire home. Blue Valley schools. Pride of ownership shows throughout the entire property!

    Zillow last checked:

    Listing updated:

    Listed by:

    Steve Thorell 816-668-4070,

    ReeceNichols- Leawood Town Center

    Bought with:

    Madeline Ibarra, SP00240373

    KW KANSAS CITY METRO

    Source: Heartland MLS as distributed by MLS GRID,MLS#: 2636153MLS Logo

    Facts & features

    Interior

    Bedrooms & bathrooms
    • Bedrooms: 4
    • Bathrooms: 3
    • Full bathrooms: 3
    Primary bedroom
    • Level: Second
    • Dimensions: 16 x 11.5
    Bedroom 2
    • Level: First
    • Dimensions: 16 x 11.5
    Bedroom 3
    • Level: Second
    • Dimensions: 13 x 11
    Bedroom 4
    • Level: Second
    • Dimensions: 11 x 11
    Dining room
    • Level: First
    • Dimensions: 13 x 11
    Kitchen
    • Level: First
    • Dimensions: 19 x 13
    Laundry
    • Level: First
    Living room
    • Features: Ceiling Fan(s), Fireplace
    • Level: First
    • Dimensions: 19 x 18
    Sun room
    • Features: Ceiling Fan(s)
    • Level: First
    • Dimensions: 16 x 19.5
    Heating
    • Natural Gas
    Cooling
    • Electric
    Appliances
    • Included: Cooktop, Dishwasher, Disposal, Dryer, Freezer, Microwave, Refrigerator, Washer
    • Laundry: Main Level
    Features
    • Ceiling Fan(s), Kitchen Island, Pantry
    • Flooring: Carpet, Tile, Wood
    • Doors: Storm Door(s)
    • Windows: Skylight(s), Thermal Windows
    • Basement: Concrete,Full,Unfinished
    • Number of fireplaces: 1
    • Fireplace features: Family Room, Gas, Fireplace Equip
    Interior area
    • Total structure area: 2,880
    • Total interior livable area: 2,880 sqft
    • Finished area above ground: 2,880

    Property

    Parking
    • Total spaces: 2
    • Parking features: Attached, Covered
    • Attached garage spaces: 2
    Features
    • Patio & porch: Deck, Porch
    • Fencing: Wood
    Lot
    • Size: 9,300 Square Feet
    Details
    • Parcel number: NP782000120003

    Construction

    Type & style
    • Home type: SingleFamily
    • Architectural style: Traditional
    • Property subtype: Single Family Residence
    Materials
    • Board & Batten Siding
    • Roof: Composition
    Condition
    • Year built: 1983

    Utilities & green energy

    • Sewer: Public Sewer
    • Water: Public

    Community & HOA

    Community
    • Security: Smoke Detector(s)
    • Subdivision: Shannon Valley
    HOA
    • Has HOA: Yes
    • Amenities included: Play Area, Tennis Court(s), Trail(s)
    • Services included: Curbside Recycle, Trash
    • HOA fee: $325 annually
    • HOA name: Shannon Valley Homes Association
    Location
    • Region: Overland Park

    Financial & listing details

    • Tax assessed value: $447,300
    • Annual tax amount: $5,242
    • Date on market: 8/13/2026
    • Listing terms: Cash,Conventional,FHA,VA Loan
    • Ownership: Private
    • Road surface type: Paved

    Price history

    DateEventPrice
    9/1/2026Sold--
    Source: Heartland MLS as distributed by MLS GRID #2636153 Report a problem
    8/14/2026Pending sale$495,000$172/sqft
    Source: Heartland MLS as distributed by MLS GRID #2636153 Report a problem
    8/13/2026Listed for sale$495,000$172/sqft
    Source: Heartland MLS as distributed by MLS GRID #2636153 Report a problem

    Public tax history

    YearProperty taxesTax assessment
    2025$5,242 +11.9%$51,440 +11.9%
    2024$4,684 +3.8%$45,977 +5.9%
    2023$4,510 +4.7%$43,413 +6.6%
    2022$4,309 $40,733 +4.3%
    2021-- $39,065 +4.4%
    2020$4,208 $37,433 +1.2%
    2019-- $36,973 +7.1%
    2018-- $34,523 +8%
    2017$3,811 +9.6%$31,959 +9.7%
    2016$3,476 +3.9%$29,141 +4.2%
    2015$3,347 +4.7%$27,957 +9.1%
    2013$3,197 +5.5%$25,622 +1.1%
    2012$3,030 +3.4%$25,346 -2%
    2010$2,931 +3%$25,852 -2.4%
    2009$2,846 -3.7%$26,496 -2.4%
    2008$2,954 +3.9%$27,152 +1.5%
    2007$2,844 +3.1%$26,738
    2006$2,758 $26,738 +0%
    2005-- $26,737
    Find assessor info on the county website

    Neighborhood: Shannon Valley

    Nearby schools

    GreatSchools rating
    Schools provided by the listing agent
    • Elementary: Indian Valley
    • Middle: Oxford
    • High: Blue Valley NW

    Source: Heartland MLS as distributed by MLS GRID. This data may not be complete. We recommend contacting the local school district to confirm school assignments for this home.

    Get a cash offer in 3 minutes
    Find out how much your home could sell for in as little as 3 minutes with a no-obligation cash offer.
    Estimated market value

    $502,300

    Get a cash offer in 3 minutes
    Find out how much your home could sell for in as little as 3 minutes with a no-obligation cash offer.
    Estimated market value

    $502,300