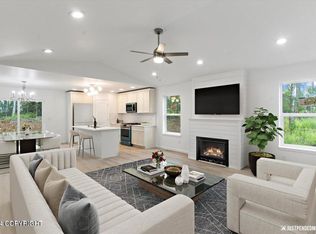
Estate Home on 2.5 acres w a HUGE DETACHED SHOP & Mountain Views!! This is a One-of-a-kind retreat & it's BRAND NEW! Schedule your showing today. There is nothing else like this on the market!! The 32x45 detached shop is a standout feature, w 16' ceiling, 12' garage door, 240V power and an unfinished upper-level man cave--ideal for projects, guests or your ultimate hideawayExperience Exquisite Craftsmanship & Unmatched space! This brand-new 3600 sqft estate built by Pearl Construction is perfectly set on 2.55 acres. Inside, custom cabinets from Turkey, a striking dual edge quartz waterfall island, sold core 8' doors, triple pane windows, quartz windowsills, and luxury life proof flooring showcase the homes exceptional quality. Designed for comfort and versatility, the highly functional layout includes two main-level ensuites--ideal for multigenerational living. The chef's kitchen is a true centerpiece with a walk in pantry & Costco door to the garage, formal dining room and cabinetry with glass doors and ambient lighting. Open concept living and dining area here. Upstairs offers two additional bedrooms and a spacious BONUS room, perfect for a media room, home office or play space. Enjoy thoughtful details throughout: 7' main-level windows, gas fireplace with custom surround, two laundry rooms, freestanding tub with chandelier, water fall shower, custom closets, and on the exterior back trex deck the home is plumbed for a hot tub & gas hook up for grilling outside. Hot & Cold bibs on the exterior and an HRV for energy efficiency. Extensive paving with walkways and RV parking. Lots of space for your Alaskan toys. Property is close to trails and lakes for the outdoor enthusiasts. Schedule your private showing today. Home is under construction and nearing completion--
Sold
Price Unknown
9613 W Jennings Dr, Wasilla, AK 99623
4beds
3,605sqft
Single Family Residence
Built in 2024
2.55 Acres Lot
$876,000 Zestimate®
$--/sqft
$4,757 Estimated rent
Home value
$876,000
$797,000 - $955,000
$4,757/mo
Zestimate® history
Owner options
List your home for rent
$4,757/mo
Rent Zestimate®
Find your next renter with Zillow Rental Manager. Plus, with online applications, you can quickly screen prospective tenants – for free.
$4,757/mo
Rent Zestimate®
Refinance and save
Refinancing to a lower rate could help reduce your monthly payments and save thousands over the life of the loan.
Explore your selling options
Work with a Zillow partner agent
Leverage their expertise and Zillow's premium Showcase listings to get your home seen by more buyers.
Get startedList with your own agent
Get your home in front of millions of buyers by listing it on Zillow.
Learn how to do itSell it yourself
Take full control of how buyers see your home on Zillow by listing For Sale by Owner (FSBO).
List your homeWhat's special
Gas fireplaceWater fall showerHuge detached shopMountain viewsTriple pane windowsFormal dining roomFreestanding tub
Zillow last checked:
Listing updated:
Listed by:
Tammy Smith-Fuller,
RE/MAX Dynamic Properties,
Irina Chapek,
RE/MAX Dynamic Properties
Bought with:
Lyndsey Wilson
EXP Realty LLC - Midtown Anchorage
Source: AKMLS,MLS#: 25-10553
Facts & features
Interior
Bedrooms & bathrooms
- Bedrooms: 4
- Bathrooms: 4
- Full bathrooms: 3
- 1/2 bathrooms: 1
Heating
- Forced Air, Natural Gas
Appliances
- Laundry: Washer &/Or Dryer Hookup
Features
- BR/BA on Main Level, BR/BA Primary on Main Level, Ceiling Fan(s), Den &/Or Office, Pantry, Quartz Counters, Soaking Tub, Vaulted Ceiling(s)
- Flooring: Luxury Vinyl
- Has basement: No
- Has fireplace: Yes
- Fireplace features: Gas
- Common walls with other units/homes: No Common Walls
Interior area
- Total structure area: 3,605
- Total interior livable area: 3,605 sqft
Property
Parking
- Total spaces: 5
- Parking features: Garage Door Opener, Paved, RV Access/Parking, Attached, Detached, Heated Garage, No Carport
- Attached garage spaces: 5
- Has uncovered spaces: Yes
Features
- Levels: Two
- Stories: 2
- Patio & porch: Deck/Patio
- Has view: Yes
- View description: Mountain(s)
- Waterfront features: None, No Access
Lot
- Size: 2.55 Acres
- Features: Covenant/Restriction, Fire Service Area, Horse Property, Poultry Allowed, Road Service Area, Views
- Topography: Gently Rolling,Level
Details
- Additional structures: Workshop, Barn/Shop
- Parcel number: 8203B04L008
- Zoning: UNZ
- Zoning description: Not Zoned-all MSB but Palmer/Wasilla/Houston
- Horses can be raised: Yes
Construction
Type & style
- Home type: SingleFamily
- Property subtype: Single Family Residence
Materials
- Wood Frame - 2x6, Wood Siding
- Foundation: Block, Slab
- Roof: Asphalt,Composition,Shingle
Condition
- New Construction
- New construction: Yes
- Year built: 2024
Details
- Builder name: Pearl Construction
Utilities & green energy
- Sewer: Septic Tank
- Water: Private, Well
- Utilities for property: Electric, Phone Connected, Cable Connected, Cable Available
Community & HOA
Location
- Region: Wasilla
Financial & listing details
- Date on market: 8/15/2025
- Road surface type: Gravel, Paved
Price history
| Date | Event | Price |
|---|---|---|
| 12/17/2025 | Sold | -- |
Source:  AKMLS #25-10553 Report a problem AKMLS #25-10553 Report a problem | ||
| 11/2/2025 | Pending sale | $875,000$243/sqft |
Source: AKMLS #25-10553 Report a problem | ||
| 9/11/2025 | Price change | $875,000-2.2%$243/sqft |
Source: AKMLS #25-10553 Report a problem | ||
| 8/15/2025 | Listed for sale | $895,000+1888.9%$248/sqft |
Source: AKMLS #25-10553 Report a problem | ||
| 11/6/2023 | Sold | -- |
Source: AKMLS #23-6665 Report a problem | ||
| 10/17/2023 | Pending sale | $45,000$12/sqft |
Source: AKMLS #23-6665 Report a problem | ||
| 10/14/2023 | Price change | $45,000-18.2%$12/sqft |
Source: AKMLS #23-6665 Report a problem | ||
| 6/15/2023 | Listed for sale | $55,000$15/sqft |
Source: AKMLS #23-6665 Report a problem | ||
Public tax history
Tax history is unavailable.
Neighborhood: Knik-Fairview
Nearby homes
- $578,900-- bd-- ba-- sqft9613 W Jennings Dr, Wasilla, AK 99623Off Market
- $--3 bd2 ba1.3k sqft9641 W Jennings Dr, Wasilla, AK 99623Sold

- $--3 bd2 ba1.4k sqft9634 W Jennings Dr, Wasilla, AK 99623Sold
- $563,400-- bd-- ba-- sqft9634 W Jennings Dr, Wasilla, AK 99623Off Market
- $538,300-- bd-- ba-- sqft9663 W Jennings Dr, Wasilla, AK 99623Off Market
- $546,200-- bd-- ba-- sqft9574 W Jennings Dr, Wasilla, AK 99623Off Market
- $--3 bd2 ba1.5k sqft9680 W Jennings Dr, Wasilla, AK 99623Sold
- $564,900-- bd-- ba-- sqft9680 W Jennings Dr, Wasilla, AK 99623Off Market
Nearby schools
GreatSchools rating
- NAGoose Bay Elementary SchoolGrades: PK-2Distance: 2.4 mi
- 6/10Wasilla Middle SchoolGrades: 6-8Distance: 8.7 mi
- 6/10Joe Redington Senior Jr Sr High SchoolGrades: 6-12Distance: 3.1 mi
Schools provided by the listing agent
- Elementary: Goose Bay
- Middle: Redington Jr/Sr
- High: Redington Jr/Sr
Source: AKMLS. This data may not be complete. We recommend contacting the local school district to confirm school assignments for this home.
Sell for more on Zillow
Get a Zillow Showcase℠ listing at no additional cost and you could sell for .
$876,000
2% more
+$17,520
With Zillow Showcase(estimated)
$893,520
- Alaska
- Matanuska Susitna Borough
- Wasilla
- 99623
- Knik-Fairview
- 9613 W Jennings Dr
Nearby cities
Nearby neighborhoods
Nearby zip codes
Other Wasilla Topics
