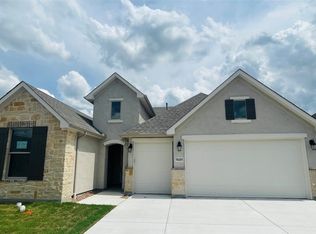
This beautifully designed Weston model blends timeless farmhouse charm with everyday functionality, all set within the highly sought-after active adult community of Robson Ranch. With its brick, stucco, and stone exterior, lush landscaping, and golf cart garage, the home offers standout curb appeal from the moment you arrive.
Inside, warm wood-look tile flows through the main living areas, complemented by crown molding and soft carpeting in the bedrooms. The kitchen is both stylish and practical, featuring crisp white cabinetry, granite countertops, a gas range, stainless steel appliances and sink, and a spacious walk-in pantry—perfect for entertaining or everyday living. The inviting living room is highlighted by a tray ceiling, while the dining area provides ample space and access to the patio.
The primary bedroom offers a relaxing retreat, complete with a tray ceiling and an ensuite bath featuring linen storage, a walk-in shower with built-in seating, and a walk-in closet. Guests will appreciate their own private space with an ensuite bath and tub shower combination, while the dedicated office with French doors provides flexibility for work or hobbies. Don't forget the utility room: built-in counters and cabinetry adds convenience.
Step outside to an extended covered patio surrounded by privacy landscaping and a fenced yard—ideal for enjoying quiet mornings or evening gatherings.
Beyond the home, residents of Robson Ranch Denton enjoy a vibrant resort-style lifestyle with championship golf, pickleball and tennis courts, fitness centers, indoor and outdoor pools, scenic walking trails, on-site dining, and a full calendar of clubs, classes, and social events.
This is more than a home—it’s a lifestyle designed for connection, comfort, and active living.
Pending
$569,900
9613 Windwood Ln, Denton, TX 76207
2beds
1,790sqft
Single Family Residence
Built in 2022
4,791 Square Feet Lot
$-- Zestimate®
$318/sqft
$331/mo HOA
What's special
Fenced yardExtended covered patioGolf cart garageGranite countertopsCrown moldingLush landscapingWalk-in closet
- 82 days |
- 119 |
- 0 |
Zillow last checked:
Listing updated:
Listed by:
Carly Harrison 0782509 214-263-4372,
Attorney Broker Services 817-543-8900,
Carolyn Thomas 0617477 940-765-4899,
Attorney Broker Services
Source: NTREIS,MLS#: 21255333
Facts & features
Interior
Bedrooms & bathrooms
- Bedrooms: 2
- Bathrooms: 3
- Full bathrooms: 2
- 1/2 bathrooms: 1
Primary bedroom
- Features: Closet Cabinetry, Ceiling Fan(s), Dual Sinks, En Suite Bathroom, Linen Closet, Walk-In Closet(s)
- Level: First
- Dimensions: 14 x 14
Bedroom
- Features: Ceiling Fan(s), En Suite Bathroom
- Level: First
- Dimensions: 14 x 11
Dining room
- Level: First
- Dimensions: 12 x 12
Kitchen
- Features: Built-in Features, Granite Counters, Kitchen Island, Walk-In Pantry
- Level: First
- Dimensions: 13 x 12
Living room
- Features: Ceiling Fan(s)
- Level: First
- Dimensions: 15 x 13
Office
- Features: Ceiling Fan(s)
- Level: First
- Dimensions: 12 x 12
Heating
- Central, Natural Gas
Cooling
- Central Air, Electric
Appliances
- Included: Gas Range, Gas Water Heater, Microwave
- Laundry: Washer Hookup, Dryer Hookup, Laundry in Utility Room
Features
- Built-in Features, Granite Counters, High Speed Internet, Kitchen Island, Pantry, Walk-In Closet(s)
- Flooring: Carpet, Ceramic Tile
- Windows: Window Coverings
- Has basement: No
- Has fireplace: No
Interior area
- Total interior livable area: 1,790 sqft
Video & virtual tour
Property
Parking
- Total spaces: 3
- Parking features: Garage Faces Front, Garage, Golf Cart Garage, Garage Door Opener
- Attached garage spaces: 3
Features
- Levels: One
- Stories: 1
- Patio & porch: Covered
- Pool features: None, Community
- Spa features: Community
- Fencing: Wrought Iron
Lot
- Size: 4,791 Square Feet
- Features: Greenbelt, Landscaped
Details
- Parcel number: R733868
- Other equipment: Irrigation Equipment
Construction
Type & style
- Home type: SingleFamily
- Architectural style: Traditional,Detached
- Property subtype: Single Family Residence
Materials
- Brick, Rock, Stone, Stucco
- Foundation: Slab
- Roof: Composition
Condition
- Year built: 2022
Utilities & green energy
- Sewer: Public Sewer
- Water: Public
- Utilities for property: Cable Available, Natural Gas Available, Sewer Available, Separate Meters, Underground Utilities, Water Available
Community & HOA
Community
- Features: Clubhouse, Fitness Center, Fishing, Fenced Yard, Golf, Gated, Other, Pickleball, Pool, Restaurant, Racquetball, Sauna, Tennis Court(s), Trails/Paths, Curbs, Sidewalks
- Security: Security Gate, Security Guard, Gated with Guard
- Senior community: Yes
- Subdivision: Robson Ranch Unit 2-5
HOA
- Has HOA: Yes
- Services included: Association Management
- HOA fee: $1,988 semi-annually
- HOA name: Robson Ranch Denton
- HOA phone: 940-246-1028
Location
- Region: Denton
Financial & listing details
- Price per square foot: $318/sqft
- Tax assessed value: $540,960
- Annual tax amount: $10,756
- Date on market: 5/1/2026
- Cumulative days on market: 74 days
- Listing terms: Cash,Conventional
- Exclusions: Fountain in backyard, mounted shelves in living room
Estimated market value
Not available
Estimated sales range
Not available
Not available
Price history
| Date | Event | Price |
|---|---|---|
| 7/4/2026 | Pending sale | $569,900$318/sqft |
Source: NTREIS #21255333 Report a problem | ||
| 6/26/2026 | Contingent | $569,900$318/sqft |
Source: NTREIS #21255333 Report a problem | ||
| 5/1/2026 | Listed for sale | $569,900$318/sqft |
Source: NTREIS #21255333 Report a problem | ||
Public tax history
| Year | Property taxes | Tax assessment |
|---|---|---|
| 2025 | $9,026 +5.5% | $540,960 +7.1% |
| 2024 | $8,552 +141.7% | $505,000 +172.6% |
| 2023 | $3,538 +383.7% | $185,276 +437.8% |
| 2022 | $731 +31% | $34,452 -20% |
| 2021 | $558 +29.6% | $43,065 +122.2% |
| 2020 | $431 -2.7% | $19,379 |
| 2019 | $443 | $19,379 |
Find assessor info on the county website
Monthly payment
Est. payment
Payment breakdown
Explore the cost of this home by adjusting the details. Changes won't be saved.Climate risks
Neighborhood: Robson Ranch
Nearby schools
GreatSchools rating
- 3/10Borman Elementary SchoolGrades: PK-5Distance: 6.2 mi
- 6/10McMath Middle SchoolGrades: 6-8Distance: 7 mi
- 5/10Denton High SchoolGrades: 9-12Distance: 8.7 mi
Schools provided by the listing agent
- Elementary: Borman
- Middle: Mcmath
- High: Denton
- District: Denton ISD
Source: NTREIS. This data may not be complete. We recommend contacting the local school district to confirm school assignments for this home.
- $416,3002 bd2 ba1.4k sqft9617 Windwood Ln, Denton, TX 76207Off Market
- $506,8002 bd2 ba1.7k sqft9609 Windwood Ln, Denton, TX 76207Off Market
- $500,8002 bd3 ba1.7k sqft9605 Windwood Ln, Denton, TX 76207Off Market
- $535,5002 bd2 ba1.7k sqft9604 Heartwood Dr, The Colony, TX 76207Off Market
- $428,5002 bd2 ba1.5k sqft9616 Windwood Ln, Denton, TX 76207Off Market
- $482,9002 bd2 ba1.8k sqft9612 Windwood Ln, Denton, TX 76207Off Market
- $504,5002 bd2 ba1.8k sqft9620 Windwood Ln, Denton, TX 76207Off Market
- $452,1003 bd2 ba1.7k sqft9608 Windwood Ln, Denton, TX 76207Off Market
A local agent can set up tours, give advice and negotiate with sellers.
Similar homes
- $535,0002 bd3 ba1.9k sqft9901 Baywood Ct, Denton, TX 76207For Sale
 MLS ID #21304390, Shelly Seltzer. NTREIS
 - $589,9002 bd3 ba2.1k sqft9705 Teakwood Ave, Denton, TX 76207For Sale
 MLS ID #21314474, Carly Harrison. NTREIS
 - $549,9003 bd2 ba2k sqft9801 Lindenwood Trl, Denton, TX 76207For Sale
 MLS ID #21299913, Carly Harrison. NTREIS
 - $559,9002 bd2 ba1.8k sqft12001 Lockhart Ct, Denton, TX 76207For Sale
 MLS ID #21317370, Carly Harrison. NTREIS
 - $530,0002 bd3 ba1.7k sqft10409 Claystone Dr, Denton, TX 76207For SaleMLS ID #21325462, Carolyn Thomas. NTREIS
- $619,9003 bd3 ba2.6k sqft11305 Brandon Dr, Denton, TX 76207For SaleMLS ID #21304507, Brandi Jackson. NTREIS
- $419,9002 bd2 ba2.1k sqft9121 Perimeter St, Denton, TX 76207For SaleMLS ID #21324892, Carolyn Thomas. NTREIS
- $519,0002 bd2 ba1.7k sqft10121 Obsidian Dr, Denton, TX 76207For SaleMLS ID #21274489, Rose Depoe. NTREIS
- $425,0002 bd2 ba1.8k sqft9516 Grandview Dr, Denton, TX 76207For SaleMLS ID #21319400, Carolyn Thomas. NTREIS
- $659,9992 bd3 ba2k sqft9713 Siltstone Dr, Denton, TX 76207For SaleMLS ID #21325585, Lisa Dyer. NTREIS
- $649,9002 bd3 ba2k sqft8108 Sanderling Dr, Denton, TX 76207For SaleMLS ID #21305345, Angelia Raney. NTREIS
- $499,9992 bd2 ba2k sqft11712 Lynnbrook Dr, Denton, TX 76207For SaleMLS ID #21252737, Julieanne Jones. NTREIS
- $699,0002 bd3 ba2.2k sqft9508 Banded Iron Ln, Denton, TX 76207For SaleMLS ID #21307902, Tom Macatee. NTREIS
- $675,0002 bd3 ba2.6k sqft11804 Willet Way, Denton, TX 76207For SaleMLS ID #21237744, Kevin Tydlacka. NTREIS
- $699,9002 bd3 ba2.3k sqft8709 Basanite Ave, Denton, TX 76207For SaleMLS ID #21327571, Carly Harrison. NTREIS
- $765,0003 bd4 ba2.5k sqft12013 Lockhart Ct, Denton, TX 76207For SaleMLS ID #21319951, Frank Capovilla. NTREIS
- $529,5004 bd3 ba2.5k sqft1509 9th St, Argyle, TX 76226For SaleMLS ID #21311750, James Keoughan. NTREIS
- $580,0004 bd3 ba2.6k sqft410 Hearth Ter, Argyle, TX 76226For SaleMLS ID #21263035, Trisha Simms. NTREIS
- $549,9003 bd3 ba2.5k sqft1109 Wrenwood Dr, Justin, TX 76247For SaleMLS ID #21249497, Spalding Pyron. NTREIS
- $439,9003 bd2 ba2k sqft1509 11th St, Roanoke, TX 76226For SaleMLS ID #21319143, Cami Hobbs Riley. NTREIS
