What's Special: Covered Patio | Larger Lot | Flex Room | Single Level Living. New Construction – September Completion! Built by Taylor Morrison, America's Most Trusted Home Builder. Welcome to the Dorset at 9614 Akashi Run Drive in Bridge Creek! This home offers four bedroom and three bathrooms. The foyer opens to a flex room ideal for a home office, gym, or media space. The open-concept kitchen features a large island and walk-in pantry and flows into the dining area and great room. The private primary suite includes a walk-in closet and bathroom. Three secondary bedrooms, two full bathrooms, a laundry room, covered patio, LVP flooring in main areas, and a two-car garage complete the home. Located in Bridge Creek, enjoy a pool, park, top-rated schools, easy access to Grand Parkway, I-10, US 290, shopping and dining. Additional Highlights Include: shower at bath two and pop-up ceiling at Great Room and primary suite. Photos are for representative purposes only. MLS#77334543
New construction
$456,440
9614 Akashi Run Dr, Cypress, TX 77433
4beds
2,016sqft
Single Family Residence
Built in 2026
6,075 Square Feet Lot
$-- Zestimate®
$226/sqft
$96/mo HOA
What's special
- 12 hours |
- 5 |
- 0 |
Zillow last checked:
Listing updated:
Listed by:
Bobbie Alexander TREC #0442092 281-619-8241,
Alexander Properties
Source: HAR,MLS#: 77334543
Facts & features
Interior
Bedrooms & bathrooms
- Bedrooms: 4
- Bathrooms: 3
- Full bathrooms: 3
Rooms
- Room types: Utility Room
Primary bedroom
- Level: First
- Area: 156
- Dimensions: 13x12
Bedroom
- Level: First
- Area: 90
- Dimensions: 9x10
Bedroom
- Level: First
- Area: 90
- Dimensions: 9x10
Bedroom
- Level: First
- Area: 90
- Dimensions: 9x10
Dining room
- Level: First
- Dimensions: 0x0
Other
- Level: First
- Area: 99
- Dimensions: 9x11
Kitchen
- Level: First
- Dimensions: 0x0
Living room
- Level: First
- Area: 285
- Dimensions: 19x15
Heating
- Natural Gas
Cooling
- Electric
Appliances
- Included: Water Heater, Disposal, Electric Oven, Gas Oven, Microwave, Gas Range, Dishwasher
- Laundry: Gas Dryer Hookup, Washer Hookup
Features
- Prewired for Alarm System, All Bedrooms Down, En-Suite Bath, Primary Bed - 1st Floor, Walk-In Closet(s)
- Flooring: Carpet, Tile, Vinyl
- Has fireplace: No
Interior area
- Total structure area: 2,016
- Total interior livable area: 2,016 sqft
Property
Parking
- Total spaces: 2
- Parking features: Attached, Garage Door Opener
- Attached garage spaces: 2
Features
- Stories: 2
- Patio & porch: Covered
- Exterior features: Sprinkler System
- Fencing: Full
Lot
- Size: 6,075 Square Feet
- Dimensions: 45 x 135
- Features: Other, 0 Up To 1/4 Acre
Construction
Type & style
- Home type: SingleFamily
- Architectural style: Traditional
- Property subtype: Single Family Residence
Materials
- Spray Foam Insulation, Brick
- Foundation: Slab
- Roof: Composition
Condition
- New construction: Yes
- Year built: 2026
Details
- Builder name: Taylor Morrison
Utilities & green energy
- Water: Water District
Green energy
- Energy efficient items: Thermostat
Community & HOA
Community
- Security: Prewired for Alarm System
- Subdivision: Bridge Creek
HOA
- Has HOA: Yes
- Amenities included: Basketball Court, Clubhouse, Dog Park, Fitness Center, Jogging Path, Park, Playground, Pool, Security, Splash Pad, Tennis Court(s)
- HOA fee: $1,150 annually
Location
- Region: Cypress
Financial & listing details
- Price per square foot: $226/sqft
- Date on market: 8/14/2026
- Listing terms: Cash,Conventional,FHA,VA Loan
- Ownership: Full Ownership
- Road surface type: Concrete, Curbs
Estimated market value
Not available
Estimated sales range
Not available
Not available
Price history
| Date | Event | Price |
|---|---|---|
| 8/14/2026 | Listed for sale | $456,440$226/sqft |
Source:  HAR #77334543 Report a problem HAR #77334543 Report a problem | ||
Public tax history
Tax history is unavailable.
Monthly payment
Est. payment
Payment breakdown
Explore the cost of this home by adjusting the details. Changes won't be saved.Climate risks
Neighborhood: 77433
Nearby schools
GreatSchools rating
- 10/10Wells Elementary SchoolGrades: PK-5Distance: 1.3 mi
- 10/10Smith Middle SchoolGrades: 6-8Distance: 2 mi
- 9/10Bridgeland High SchoolGrades: 9-12Distance: 1.4 mi
Schools provided by the listing agent
- Elementary: Byrd Elementary (Cypress-Fairbanks)
- Middle: Smith Middle School (Cypress-Fairbanks)
- High: Cypress Ranch High School
Source: HAR. This data may not be complete. We recommend contacting the local school district to confirm school assignments for this home.
- $476,8905 bd3 ba2.4k sqft9518 Magdeburg Ln, Cypress, TX 77433New Construction

- $462,3404 bd3 ba2k sqft9610 Skyway Creek Dr, Cypress, TX 77433New Construction
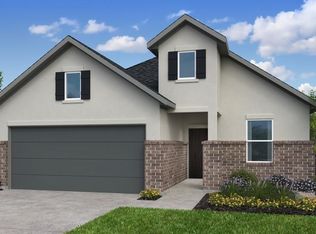
- $523,3205 bd3 ba2.8k sqft9619 Akashi Run Dr, Cypress, TX 77433New Construction
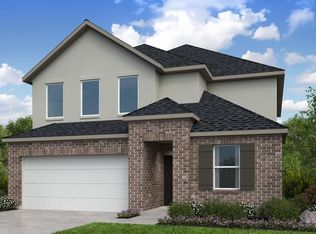
- $355,0003 bd2 ba1.6k sqft9630 Akashi Run Dr, Cypress, TX 77433New Construction
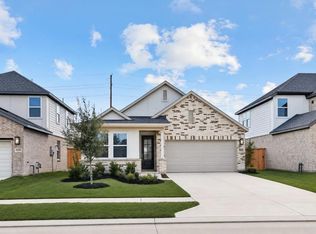
- $385,0004 bd2 ba1.8k sqft9510 Magdeburg Ln, Cypress, TX 77433New Construction
- $429,4304 bd2 ba1.8k sqft21406 Eads Creek Dr, Cypress, TX 77433Pending
- $364,9703 bd2 ba1.6k sqft9618 Akashi Run Dr, Cypress, TX 77433New Construction
- $501,4905 bd3 ba2.6k sqft9506 Magdeburg Ln, Cypress, TX 77433New Construction
A local agent can set up tours, give advice and negotiate with sellers.
A local lender can help you make sure your offer is ready when you are.
Similar homes
- $462,3404 bd3 ba2k sqft9610 Skyway Creek Dr, Cypress, TX 77433New ConstructionHAR
- $501,4905 bd3 ba2.6k sqft9506 Magdeburg Ln, Cypress, TX 77433New Construction
 MLS ID #10039307, Bobbie Alexander, Alexander Properties. HAR
 - $429,0004 bd3 ba2.3k sqft8714 Limmen Terrace Trl, Cypress, TX 77433For Sale
 MLS ID #16996070, Venkudusamy Muthusamy, Sevvel Realty Group LLC. HAR
 - $455,0003 bd3 ba2.3k sqft15214 Spanish Ranchos Ways, Cypress, TX 77433For Sale
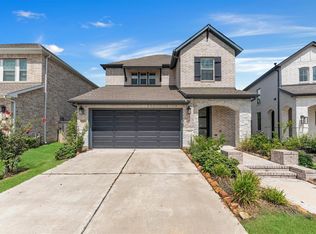 MLS ID #15692036, Jackie Spiro, RE/MAX Universal. HAR
 - $419,9004 bd3 ba2.2k sqft8758 Harbor Pines Dr, Cypress, TX 77433For SaleMLS ID #65832677, Thor Paulsen, D Real Estate Center. HAR
- from $461,9904 bd3 ba2.3k sqftNantucket - formerly 4223 Plan, Avalon at Cypress 40s, Z9bppo Cypress, TX 77433New ConstructionTaylor Morrison
- $508,5604 bd3 ba2.2k sqft9306 Pentland Valley Ln, Cypress, TX 77433New ConstructionMLS ID #7491071, Bobbie Alexander, Alexander Properties. HAR
- $530,5805 bd3 ba2.8k sqft9606 Skyway Creek Dr, Cypress, TX 77433New ConstructionHAR
- $523,3205 bd3 ba2.8k sqft9619 Akashi Run Dr, Cypress, TX 77433New ConstructionHAR
- $467,0004 bd3 ba2.4k sqft8835 Harbor Pines Dr, Cypress, TX 77433For SaleMLS ID #79874243, My Nhung Trinh, B & W Realty Group LLC. HAR
- $419,9004 bd2 ba2k sqft15015 Old Horseshoe Lake Dr, Cypress, TX 77433For SaleMLS ID #19240498, Cristina Sanchez, NuWay Realty Group LLC. HAR
- from $468,9905 bd3 ba2.4k sqftReid Plan, Bridge Creek 45s and 50s, Cypress, TX 77433New ConstructionTaylor Morrison
- $464,9004 bd4 ba2.2k sqft14922 Mossycup Spur Way, Cypress, TX 77433For SaleMLS ID #20014014, Jill Smith, eXp Realty LLC. HAR
- $450,0004 bd3 ba2k sqft8922 Flounder Ridge Dr, Cypress, TX 77433For SaleMLS ID #65185044, Teresa Saldana, Walzel Properties - Corporate Office. HAR
- $--3 bd2 ba1.3k sqft21614 Wave Hollow Dr, Cypress, TX 77433AuctionAuction.com 2
- $415,0004 bd3 ba2.1k sqft8827 Harbor Pines Dr, Cypress, TX 77433For SaleMLS ID #40444743, Diane Morales, Coldwell Banker Realty - Katy. HAR
- $475,0004 bd3 ba2.8k sqft15206 Armadillo Lookout Trl, Cypress, TX 77433For SaleMLS ID #43425315, Lei Jin, eXp Realty LLC. HAR
- $448,0004 bd3 ba2.4k sqft21810 Fitzroy Manor Ln, Cypress, TX 77433For SaleMLS ID #71185615, Stacy Johnson, Epique Realty LLC. HAR
- $454,9604 bd3 ba2.3k sqft9319 Pentland Valley Ln, Cypress, TX 77433New ConstructionHAR
- $489,0004 bd4 ba2.8k sqft14926 Big Bend Ranch Dr, Cypress, TX 77433For SaleMLS ID #60488324, Austin Jauregui, Jane Byrd Properties International LLC. HAR
