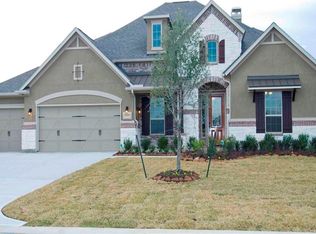
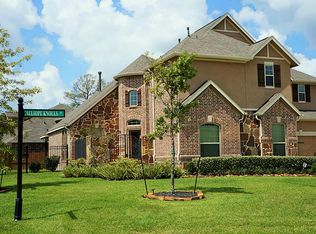
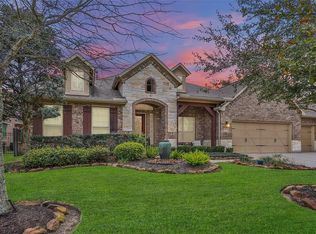
Rare 1.5-story with pool & spa in the gated NorthLake section of Gleannloch Farms! Designed for easy everyday living, this versatile floor plan's main level offers 5 bedrooms, 2.5 baths, a private office, & flex room. The open-concept layout is anchored by a stunning floor-to-ceiling stone fireplace, creating a dramatic focal point for the living area. No carpet throughout! The spacious kitchen with butlers pantry flows seamlessly into the living & dining spaces. Oversized laundry room features a custom drop station for added organization. Upstairs retreat with large game room + a private 5th bedroom & full bath; ideal for guests, multigenerational living, or a teen suite. Step outside to your own backyard oasis complete with a sparkling pool, relaxing spa, & extensive decking designed for gatherings & weekend relaxation. 3-car garage with epoxy floors too! Enjoy Gleannloch amenities including golf, pools, tennis, fitness center, lakes, trails, equestrian center & more. Welcome Home!
For sale
Price cut: $20K (7/1)
$795,000
9614 Blackberry Terrace Dr, Spring, TX 77379
5beds
4,368sqft
Single Family Residence
Built in 2012
10,354 Square Feet Lot
$776,000 Zestimate®
$182/sqft
$106/mo HOA
What's special
Pool and spaPrivate officeRelaxing spaStunning floor-to-ceiling stone fireplaceFlex roomOpen-concept layout
- 28 days |
- 859 |
- 53 |
Zillow last checked:
Listing updated:
Listed by:
Lyndsie Gourley TREC #0733067 936-537-0997,
RE/MAX Integrity
Source: HAR,MLS#: 34990757
Loading...
Facts & features
Interior
Bedrooms & bathrooms
- Bedrooms: 5
- Bathrooms: 5
- Full bathrooms: 4
- 1/2 bathrooms: 1
Rooms
- Room types: Den, Family Room, Utility Room
Primary bathroom
- Features: Bidet, Full Secondary Bathroom Down, Half Bath, Primary Bath: Double Sinks, Primary Bath: Jetted Tub, Primary Bath: Separate Shower, Primary Bath: Soaking Tub, Secondary Bath(s): Shower Only, Secondary Bath(s): Tub/Shower Combo, Vanity Area
Kitchen
- Features: Breakfast Bar, Kitchen Island, Kitchen open to Family Room, Pantry
Heating
- Natural Gas, Zoned
Cooling
- Ceiling Fan(s), Electric, Zoned
Appliances
- Included: ENERGY STAR Qualified Appliances, Water Heater, Disposal, Double Oven, Microwave, Gas Cooktop, Dishwasher
- Laundry: Electric Dryer Hookup, Gas Dryer Hookup, Washer Hookup
Features
- Crown Molding, Formal Entry/Foyer, High Ceilings, 1 Bedroom Down - Not Primary BR, 2 Bedrooms Down, 1 Bedroom Up, En-Suite Bath, Primary Bed - 1st Floor, Sitting Area, Split Plan, Walk-In Closet(s)
- Flooring: Tile, Vinyl
- Windows: Insulated/Low-E windows, Window Coverings
- Number of fireplaces: 1
- Fireplace features: Gas Log
Interior area
- Total structure area: 4,368
- Total interior livable area: 4,368 sqft
Property
Parking
- Total spaces: 3
- Parking features: Attached, Oversized
- Attached garage spaces: 3
Features
- Stories: 1
- Patio & porch: Covered, Patio/Deck, Porch
- Exterior features: Side Yard, Sprinkler System
- Has private pool: Yes
- Pool features: Gunite
- Has spa: Yes
- Fencing: Back Yard,Full
Lot
- Size: 10,354 Square Feet
- Features: Back Yard, Subdivided, 0 Up To 1/4 Acre
Details
- Parcel number: 1329350020012
Construction
Type & style
- Home type: SingleFamily
- Architectural style: Traditional
- Property subtype: Single Family Residence
Materials
- Blown-In Insulation, Brick, Cement Siding, Stone, Stucco
- Foundation: Slab
- Roof: Composition
Condition
- New construction: No
- Year built: 2012
Utilities & green energy
- Sewer: Public Sewer
- Water: Public, Water District
Green energy
- Energy efficient items: Attic Vents, Thermostat, Lighting, HVAC>13 SEER
Community & HOA
Community
- Features: Subdivision Tennis Court
- Subdivision: North Lk/Gleannloch Farms
HOA
- Has HOA: Yes
- Amenities included: Basketball Court, Clubhouse, Controlled Access, Dog Park, Fitness Center, Golf Course, Jogging Path, Park, Party Room, Picnic Area, Playground, Pond, Pool, Sport Court, Tennis Court(s), Trail(s)
- HOA fee: $1,272 annually
Location
- Region: Spring
Financial & listing details
- Price per square foot: $182/sqft
- Tax assessed value: $733,981
- Annual tax amount: $17,321
- Date on market: 6/11/2026
- Listing terms: Cash,Conventional,FHA,Investor,VA Loan
Estimated market value
$776,000
$737,000 - $815,000
$3,997/mo
Price history
| Date | Event | Price |
|---|---|---|
| 7/1/2026 | Price change | $795,000-2.5%$182/sqft |
Source: | ||
| 6/11/2026 | Listed for sale | $815,000+77.2%$187/sqft |
Source: | ||
| 5/20/2019 | Sold | -- |
Source: Agent Provided Report a problem | ||
| 4/16/2019 | Pending sale | $459,900$105/sqft |
Source: RE/MAX UNIVERSAL #29204863 Report a problem | ||
| 12/31/2018 | Price change | $459,900-4%$105/sqft |
Source: RE/MAX UNIVERSAL #29204863 Report a problem | ||
| 9/26/2018 | Price change | $479,000-2.2%$110/sqft |
Source: Sheets Property Group #83558235 Report a problem | ||
| 8/4/2018 | Price change | $489,900-2%$112/sqft |
Source: Keller Williams Realty Professionals #83558235 Report a problem | ||
| 7/4/2018 | Listed for sale | $499,990$114/sqft |
Source: Keller Williams Professionals #83927268 Report a problem | ||
Public tax history
| Year | Property taxes | Tax assessment |
|---|---|---|
| 2025 | $11,029 -8% | $733,981 -8.7% |
| 2024 | $11,991 +15% | $804,036 +14.3% |
| 2023 | $10,426 +12.5% | $703,172 +7.9% |
| 2022 | $9,265 | $651,485 +25.7% |
| 2021 | -- | $518,102 +18% |
| 2020 | $8,470 +171% | $439,000 -4.6% |
| 2019 | $3,126 -74.1% | $460,217 +7.2% |
| 2018 | $12,082 | $429,197 |
| 2017 | $12,082 -11.6% | $429,197 -11.3% |
| 2016 | $13,670 -5.1% | $483,766 -0.9% |
| 2015 | $14,403 | $488,044 -0.2% |
| 2014 | $14,403 | $489,015 +67.9% |
| 2013 | -- | $291,170 |
Find assessor info on the county website
Monthly payment
Est. payment$--/mo
Payment breakdown
Explore the cost of this home by adjusting the details. Changes won't be saved.All calculations are estimates and provided by Zillow, Inc. for informational purposes only. Actual amounts may vary.
HOA fees may include property taxes on listings classified as Co-Ops. Contact the listing agent and/or owner for fee details.
Mortgage interest rates are dependent on a number of factors, including credit score, down payment, and repayment length. Interest rate data provided by Zillow Group Marketplace, Inc. as of 1/1/1970 from various mortgage lenders with which we have lead or other similar arrangements; the Estimated Payment is an average of those rates.
See how much you could borrow to make a competitive offer.
Climate risks
Neighborhood: Gleannloch Farms
Nearby schools
GreatSchools rating
- 9/10Frank Elementary SchoolGrades: PK-5Distance: 0.2 mi
- 9/10Doerre Intermediate SchoolGrades: 6-8Distance: 2.1 mi
- 7/10Klein Cain High SchoolGrades: 9-12Distance: 2.9 mi
Schools provided by the listing agent
- Elementary: Frank Elementary School
- Middle: Doerre Intermediate School
- High: Klein Cain High School
Source: HAR. This data may not be complete. We recommend contacting the local school district to confirm school assignments for this home.
A local agent can set up tours, give advice and negotiate with sellers.
A local lender can help you make sure your offer is ready when you are.
- Texas
- Harris County
- Spring
- 77379
- Gleannloch Farms
- 9614 Blackberry Terrace Dr