Skip main navigation
Off market
  • $388,700

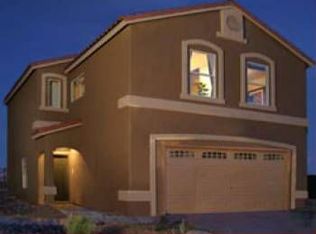
    9614 Bouncing Ball St, Las Vegas, NV 89178

    3beds
    2baths
    1,605sqft
    SingleFamily
    Built in 2009
    3,049 Square Feet Lot
    $388,700 Zestimate®
    $242/sqft
    $1,930 Estimated rent

    Home value

    $388,700

    $369,000 - $408,000

    $1,930/mo

    Zestimate® history
    Loading
    Loading...

    Owner options

    List your home for rent

    $1,930/mo

    Rent Zestimate®

    Find your next renter with Zillow Rental Manager. Plus, with online applications, you can quickly screen prospective tenants – for free.

    Learn more

    $1,930/mo

    Rent Zestimate®

    Refinance and save

    $2,284/mo

    Est. payment

    Refinancing to a lower rate could help reduce your monthly payments and save thousands over the life of the loan.

    See today's rates

    $2,284/mo

    Est. payment

    Explore your selling options

    Work with a Zillow partner agent

    Leverage their expertise and Zillow's premium Showcase listings to get your home seen by more buyers.

    Get started

    List with your own agent

    Get your home in front of millions of buyers by listing it on Zillow.

    Learn how to do it

    Sell it yourself

    Take full control of how buyers see your home on Zillow by listing For Sale by Owner (FSBO).

    List your home

    What's special

    Tile downstairs, freshly painted, expanded patio, low water use landscape, washer and dryer included, granite kitchen counters. Tenant and agent to verify all dimensions.

    This property is off market, which means it's not currently listed for sale or rent on Zillow. This may be different from what's available on other websites or public sources.

    Facts & features

    Interior

    Bedrooms & bathrooms
    • Bedrooms: 3
    • Bathrooms: 2.5
    Heating
    • Forced air, Gas
    Cooling
    • Central
    Features
    • Flooring: Carpet, Concrete, Linoleum / Vinyl
    Interior area
    • Total interior livable area: 1,605 sqft

    Property

    Parking
    • Total spaces: 2
    • Parking features: Garage - Attached
    Features
    • Exterior features: Stucco
    Lot
    • Size: 3,049 sqft
    Details
    • Parcel number: 17620417003

    Construction

    Type & style
    • Home type: SingleFamily
    Materials
    • Frame
    • Roof: Tile
    Condition
    • Year built: 2009

    Community & neighborhood

    Location
    • Region: Las Vegas

    HOA & financial

    HOA
    • Has HOA: Yes
    • HOA fee: $40 monthly

    Other

    Other facts
    • Appliances \ Oven Description \ Stove(E)
    • Appliances \ Washer Dryer Included \ Both
    • Appliances \ Washer Dryer Location \ 2nd Floor
    • Association Features Available \ CC&RS
    • Bath Downstairs Description \ 1\2 Bath Downstairs
    • Bathrooms \ Bath Downstairs Description \ 1/2 Bath Downstairs
    • Building Description \ 2 Stories
    • Cats Allowed
    • Central Air Conditioning
    • Community Features \ Association Features Available \ CC&RS
    • Construction Description \ Frame & Stucco
    • Cooling Fuel \ Electric
    • Dogs Allowed
    • Dryer Utilities \ Gas
    • Elementary School: Wright William V
    • Fence Type \ Block
    • Fence \ Backyard Full Fenced
    • Furnishings Description \ No Furniture
    • Garage Description \ Auto Door Opener(s)
    • Garage Description \ Entryto House
    • Garage Description \ Finished Interior
    • Heating Description \ Central
    • Heating and Cooling \ Cooling Fuel \ Electric
    • Heating and Cooling \ Heating Description \ Central
    • Heating: Gas
    • High School: Sierra Vista High
    • House Faces \ West
    • Interior \ Blinds
    • Land Use \ 110-Res-Sngl Fam
    • Last Change Type \ New Listing
    • Listing Agreement Type \ Active-Exclusive Right
    • Location \ House Faces \ West
    • MLS Listing ID: 1945138
    • MLS Name: GLVAR ZDD (GLVAR ZDD)
    • Materials \ Construction Description \ Frame & Stucco
    • Middle School: Faiss/ Wilbur & Theresa
    • Other Appliance Description \ None
    • Other Building Features \ Unit Description \ 2 Level
    • Other Exterior Features \ Fence Type \ Block
    • Other Exterior Features \ Fence \ Backyard Full Fenced
    • Other Exterior Features \ Land Use \ 110-Res-Sngl Fam
    • Other Fees \ Security Refund \ Yes
    • Other Fees \ Tenant Pays \ Gas
    • Other Fees \ Tenant Pays \ Power
    • Other Interior Features \ Furnishings Description \ No Furniture
    • Other Interior Features \ Interior \ Blinds
    • Other \ Last Change Type \ New Listing
    • Other \ Listing Agreement Type \ Active-Exclusive Right
    • Other \ Pet Refund \ Yes
    • Oven Description \ Stove(E)
    • Pet Refund \ Yes
    • Property Type \ Residential Rental
    • Roof Type: Tile
    • Security Refund \ Yes
    • Sewer \ Public
    • Tenant Pays \ Gas
    • Tenant Pays \ Power
    • Type \ Detached
    • Type and Style \ Building Description \ 2 Stories
    • Type and Style \ Property Type \ Residential Rental
    • Type and Style \ Type \ Detached
    • Type and Style \ Zoning \ Single Family
    • Unit Description \ 2 Level
    • Utilities \ Dryer Utilities \ Gas
    • Utilities \ Sewer \ Public
    • Washer Dryer Included \ Both
    • Washer Dryer Location \ 2nd Floor
    • Zoning \ Single Family

    Price history

    DateEventPrice
    11/8/2017Listing removed$1,150$1/sqft
    Source: Competition Realty LLC #1945138 Report a problem
    11/7/2017Listed for rent$1,150$1/sqft
    Source: Competition Realty LLC #1945138 Report a problem

    Public tax history

    YearProperty taxesTax assessment
    2026$1,749 +3%$111,698 -1.2%
    2025$1,698 +3%$113,025 +8.8%
    2024$1,649 +3%$103,858 +11.9%
    2023$1,601 +3%$92,780 +6.7%
    2022$1,554 +3%$86,970 +0.8%
    2021$1,509 +6.7%$86,301 +8.2%
    2020$1,413 +3%$79,775 +4.8%
    2019$1,372 +6.9%$76,123
    2018$1,284 $76,123 +8.9%
    2017$1,284 $69,888 +17%
    2016$1,284 +3.5%$59,734 +18.1%
    2015$1,240 $50,582 +15.1%
    2014$1,240 $43,934
    2013-- $43,934 +11.6%
    2012-- $39,382 -20.9%
    2011-- $49,770 +9.9%
    2010-- $45,270 -35.8%
    2009-- $70,507

    Find assessor info on the county website

    Neighborhood: Enterprise

    Nearby schools

    GreatSchools rating
    Schools provided by the listing agent
    • Elementary: Wright William V
    • High: Sierra Vista High

    Source: The MLS. This data may not be complete. We recommend contacting the local school district to confirm school assignments for this home.

    Get a cash offer in 3 minutes
    Find out how much your home could sell for in as little as 3 minutes with a no-obligation cash offer.
    Estimated market value
    $388,700
    Get a cash offer in 3 minutes
    Find out how much your home could sell for in as little as 3 minutes with a no-obligation cash offer.
    Estimated market value
    $388,700