This stunning home is nestled on a peaceful cul-de-sac, just moments from top-rated schools and popular amenities. The entire house has been meticulously renovated, featuring brand new wood flooring throughout for a seamless, elegant look. The spacious, sun-filled eat-in kitchen boasts a huge quartz island, new cabinets, and modern appliances. Adjacent to the kitchen, you'll find a expansive sunroom with vaulted ceilings, creating a bright, airy space to relax or host guests. 3 new bathrooms, each beautifully updated with contemporary fixtures. The finished basement includes a versatile room and a full bathroom, ideal for a home office, gym, or guest suite. Enjoy your private landscaped yard with two charming flagstone patios—perfect for outdoor entertaining. Located near South Run Rec Center, Burke Lake Park, the VRE, slug lot, and Metro—convenient for commuting and recreation.
Sold for $850,000
$850,000
9614 Chapel Hill Dr, Burke, VA 22015
4beds
2,161sqft
Single Family Residence
Built in 1983
8,501 Square Feet Lot
$869,700 Zestimate®
$393/sqft
$4,128 Estimated rent
Home value
$869,700
$818,000 - $931,000
$4,128/mo
Zestimate® history
Owner options
List your home for rent
$4,128/mo
Rent Zestimate®
Find your next renter with Zillow Rental Manager. Plus, with online applications, you can quickly screen prospective tenants – for free.
$4,128/mo
Rent Zestimate®
Refinance and save
$5,399/mo
Est. payment
Refinancing to a lower rate could help reduce your monthly payments and save thousands over the life of the loan.
$5,399/mo
Est. payment
Explore your selling options
Work with a Zillow partner agent
Leverage their expertise and Zillow's premium Showcase listings to get your home seen by more buyers.
Get startedList with your own agent
Get your home in front of millions of buyers by listing it on Zillow.
Learn how to do itSell it yourself
Take full control of how buyers see your home on Zillow by listing For Sale by Owner (FSBO).
List your homeWhat's special
Contemporary fixturesModern appliancesFinished basementCharming flagstone patiosPrivate landscaped yardPeaceful cul-de-sacBrand new wood flooring
Zillow last checked:
Listing updated:
Listed by:
Ronnie Oh Lee 703-899-8999,
NewStar 1st Realty, LLC
Bought with:
NON MEMBER, 0225194075
Non Subscribing Office
Source: Bright MLS,MLS#: VAFX2248296
Facts & features
Interior
Bedrooms & bathrooms
- Bedrooms: 4
- Bathrooms: 3
- Full bathrooms: 3
Rooms
- Room types: Living Room, Dining Room, Primary Bedroom, Bedroom 2, Bedroom 3, Kitchen, Game Room, Bedroom 1, Sun/Florida Room, Laundry, Workshop
Primary bedroom
- Features: Flooring - Carpet
- Level: Upper
- Area: 182 Square Feet
- Dimensions: 13 X 14
Bedroom 1
- Features: Flooring - Carpet
- Level: Upper
- Area: 110 Square Feet
- Dimensions: 10 X 11
Bedroom 2
- Features: Flooring - Carpet
- Level: Upper
- Area: 99 Square Feet
- Dimensions: 9 X 11
Bedroom 3
- Features: Flooring - Carpet
- Level: Lower
- Area: 90 Square Feet
- Dimensions: 9 X 10
Dining room
- Features: Flooring - Laminated
- Level: Main
- Area: 100 Square Feet
- Dimensions: 10 X 10
Game room
- Features: Flooring - Carpet, Fireplace - Wood Burning
- Level: Lower
- Area: 234 Square Feet
- Dimensions: 18 X 13
Kitchen
- Features: Flooring - Laminated
- Level: Main
- Area: 130 Square Feet
- Dimensions: 10 X 13
Laundry
- Level: Lower
- Area: 98 Square Feet
- Dimensions: 7 X 14
Living room
- Features: Flooring - Laminated
- Level: Main
- Area: 165 Square Feet
- Dimensions: 11 X 15
Other
- Features: Flooring - Tile/Brick
- Level: Main
- Area: 240 Square Feet
- Dimensions: 20 X 12
Workshop
- Features: Flooring - Concrete
- Level: Main
- Area: 110 Square Feet
- Dimensions: 11 X 10
Heating
- Heat Pump, Other
Cooling
- Central Air, Ceiling Fan(s), Electric
Appliances
- Included: Dishwasher, Disposal, Dryer, Exhaust Fan, Ice Maker, Microwave, Refrigerator, Cooktop, Washer, Electric Water Heater
- Laundry: Laundry Room
Features
- Dining Area, Kitchen - Table Space, Breakfast Area, Eat-in Kitchen, Upgraded Countertops, Recessed Lighting, Open Floorplan, Dry Wall, Vaulted Ceiling(s)
- Doors: Sliding Glass
- Windows: Bay/Bow, Casement, ENERGY STAR Qualified Windows, Insulated Windows
- Basement: Connecting Stairway,Finished
- Number of fireplaces: 1
- Fireplace features: Mantel(s)
Interior area
- Total structure area: 2,161
- Total interior livable area: 2,161 sqft
- Finished area above ground: 2,161
Property
Parking
- Total spaces: 1
- Parking features: Garage Faces Front, Attached
- Attached garage spaces: 1
Accessibility
- Accessibility features: Other
Features
- Levels: Multi/Split,Three
- Stories: 3
- Patio & porch: Patio
- Pool features: None
- Fencing: Back Yard
- Has view: Yes
- View description: Garden
Lot
- Size: 8,501 Square Feet
- Features: Cul-De-Sac, Landscaped
Details
- Additional structures: Above Grade
- Parcel number: 88116 8
- Zoning: 131
- Special conditions: Standard
Construction
Type & style
- Home type: SingleFamily
- Property subtype: Single Family Residence
Materials
- Aluminum Siding, Vinyl Siding
- Foundation: Block
Condition
- New construction: No
- Year built: 1983
Details
- Builder model: 3 LEVEL SPLIT LEVEL W/ SUNROOM
Utilities & green energy
- Sewer: Public Sewer
- Water: Public
Community & HOA
Community
- Subdivision: Lee Chapel Woods
HOA
- Has HOA: Yes
- Services included: Common Area Maintenance
- HOA fee: $150 annually
Location
- Region: Burke
Financial & listing details
- Price per square foot: $393/sqft
- Tax assessed value: $767,630
- Annual tax amount: $8,874
- Date on market: 6/19/2025
- Listing agreement: Exclusive Right To Sell
- Ownership: Fee Simple
Price history
| Date | Event | Price |
|---|---|---|
| 7/15/2025 | Sold | $850,000+0.1%$393/sqft |
Source:  Bright MLS #VAFX2248296 Report a problem Bright MLS #VAFX2248296 Report a problem | ||
| 6/21/2025 | Contingent | $849,000$393/sqft |
Source: Bright MLS #VAFX2248296 Report a problem | ||
| 6/19/2025 | Listed for sale | $849,000+73.6%$393/sqft |
Source: Bright MLS #VAFX2248296 Report a problem | ||
| 12/15/2014 | Sold | $489,000-2.1%$226/sqft |
Source: Public Record Report a problem | ||
| 10/31/2014 | Pending sale | $499,500$231/sqft |
Source: RE/MAX EXECUTIVES #FX8417167 Report a problem | ||
| 10/29/2014 | Price change | $499,500-1.1%$231/sqft |
Source: RE/MAX EXECUTIVES #FX8417167 Report a problem | ||
| 10/22/2014 | Price change | $505,000-2.9%$234/sqft |
Source: RE/MAX EXECUTIVES #FX8417167 Report a problem | ||
| 10/16/2014 | Price change | $519,900-1.9%$241/sqft |
Source: RE/MAX EXECUTIVES #FX8417167 Report a problem | ||
| 10/3/2014 | Price change | $529,900-1.9%$245/sqft |
Source: RE/MAX EXECUTIVES #FX8417167 Report a problem | ||
| 9/6/2014 | Price change | $539,900-3.6%$250/sqft |
Source: RE/MAX EXECUTIVES #FX8417167 Report a problem | ||
| 7/30/2014 | Listed for sale | $559,900$259/sqft |
Source: RE/MAX Executives #FX8417167 Report a problem | ||
Public tax history
| Year | Property taxes | Tax assessment |
|---|---|---|
| 2025 | $8,874 +5.5% | $767,630 +5.7% |
| 2024 | $8,413 +9.1% | $726,240 +6.3% |
| 2023 | $7,709 +5% | $683,080 +6.3% |
| 2022 | $7,345 | $642,310 +13.6% |
| 2021 | -- | $565,300 +4.3% |
| 2020 | $6,415 | $542,070 |
| 2019 | $6,415 +1% | $542,070 +1% |
| 2018 | $6,355 +4.6% | $536,940 +2.7% |
| 2017 | $6,072 +4.6% | $523,030 +4.3% |
| 2016 | $5,807 +3.8% | $501,290 |
| 2015 | $5,594 +7.1% | $501,290 +6.9% |
| 2014 | $5,222 | $469,000 +5.7% |
| 2013 | -- | $443,810 +9.8% |
| 2012 | -- | $404,350 -5.6% |
| 2011 | -- | $428,310 +2.6% |
| 2010 | -- | $417,270 -5% |
| 2009 | -- | $439,280 -9.8% |
| 2008 | -- | $487,200 -2.7% |
| 2007 | -- | $500,770 +64.8% |
| 2003 | -- | $303,820 +20% |
| 2002 | -- | $253,185 +16% |
| 2001 | -- | $218,265 |
Find assessor info on the county website
Neighborhood: 22015
Nearby homes
- $740,9003 bd2 ba1.2k sqft9616 Chapel Hill Dr, Burke, VA 22015Off Market
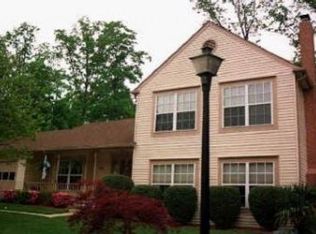
- $893,2005 bd3 ba1.9k sqft9610 Chapel Hill Dr, Burke, VA 22015Off Market
- $851,3004 bd2 ba1.9k sqft9612 Chapel Hill Dr, Burke, VA 22015Off Market
- $771,0004 bd2 ba1.2k sqft9608 Chapel Hill Dr, Burke, VA 22015Off Market
- $791,2003 bd3 ba1.2k sqft9618 Chapel Hill Dr, Burke, VA 22015Off Market
- $794,0004 bd3 ba1.2k sqft9606 Chapel Hill Dr, Burke, VA 22015Off Market
- $1,099,1004 bd3 ba2.8k sqft9511 Claychin Ct, Burke, VA 22015Off Market
- $863,1004 bd2 ba1.9k sqft9613 Chapel Hill Dr, Burke, VA 22015Off Market
Nearby schools
GreatSchools rating
- 9/10Cherry Run Elementary SchoolGrades: PK-6Distance: 0.6 mi
- 9/10Lake Braddock SecondaryGrades: 7-12Distance: 2.6 mi
Schools provided by the listing agent
- Elementary: Cherry Run
- Middle: Lake Braddock Secondary School
- High: Lake Braddock
- District: Fairfax County Public Schools
Source: Bright MLS. This data may not be complete. We recommend contacting the local school district to confirm school assignments for this home.
Get a cash offer in 3 minutes
Find out how much your home could sell for in as little as 3 minutes with a no-obligation cash offer.
Estimated market value
$869,700
Get a cash offer in 3 minutes
Find out how much your home could sell for in as little as 3 minutes with a no-obligation cash offer.
Estimated market value
$869,700
- Virginia
- Fairfax County
- Burke
- 22015
- 9614 Chapel Hill Dr
Nearby cities
Nearby zip codes
Other Burke Topics
