Set along a backdrop of serene wooded views, this expansive 5 bedroom, 3.5 bath residence offers over 3,400 square feet of thoughtfully designed living across three finished levels. A custom brick walkway and stately stoop introduce a gracious entry, opening to a large foyer adorned with rich hardwood flooring. The main level unfolds with a formal living room and an elegant dining room framed by a bay window and detailed crown molding, creating refined spaces for both intimate gatherings and larger occasions. A front den or sitting room offers flexibility, while the dramatic family room anchors the home with its vaulted ceiling, fireplace, skylights, and oversized sliding glass doors that frame uninterrupted woodland views. The kitchen is inviting, featuring wraparound counters, abundant cabinetry, stainless steel appliances, and a sunlit breakfast area set within a bay window, perfectly positioned to take in the natural surroundings. Just beyond, a generous wooden deck extends the living space outdoors, offering a private setting for entertaining or quiet retreat. Upstairs, the primary suite serves as a true sanctuary. The fully remodeled spa bath showcases a walk-in Greek style shower, corner jetted tub encircled by Pella windows, heated flooring, heated towel racks, and frosted glass accents for a refined sense of privacy. The walk-in closet provide ample storage, while a unique pass-through from the adjacent bedroom creates an ideal nursery, dressing room, or private office. Two additional bedrooms are well-proportioned and share a beautifully appointed full hall bath. The walk-out lower level enhances the home’s versatility, offering a spacious recreation room, a fifth bedroom, and a full bath, ideal for guests or multigenerational living. A substantial storage area and oversized laundry room complete this level with practicality and ease. Surrounded by nature yet designed for modern living, this home balances scale, warmth, and thoughtful detail in every space.
Sold for $1,235,000
$1,235,000
9614 Cinnamon Creek Dr, Vienna, VA 22182
5beds
3,458sqft
Single Family Residence
Built in 1986
0.34 Acres Lot
$1,242,500 Zestimate®
$357/sqft
$5,430 Estimated rent
Home value
$1,242,500
$1.17M - $1.32M
$5,430/mo
Zestimate® history
Owner options
List your home for rent
$5,430/mo
Rent Zestimate®
Find your next renter with Zillow Rental Manager. Plus, with online applications, you can quickly screen prospective tenants – for free.
$5,430/mo
Rent Zestimate®
Refinance and save
$7,826/mo
Est. payment
Refinancing to a lower rate could help reduce your monthly payments and save thousands over the life of the loan.
$7,826/mo
Est. payment
Explore your selling options
Work with a Zillow partner agent
Leverage their expertise and Zillow's premium Showcase listings to get your home seen by more buyers.
Get startedList with your own agent
Get your home in front of millions of buyers by listing it on Zillow.
Learn how to do itSell it yourself
Take full control of how buyers see your home on Zillow by listing For Sale by Owner (FSBO).
List your homeWhat's special
Zillow last checked:
Listing updated:
Listed by:
Tricia Filbert 703-986-4679,
Samson Properties
Bought with:
Heba Diab, 0225241038
Coldwell Banker Realty
Source: Bright MLS,MLS#: VAFX2289002
Facts & features
Interior
Bedrooms & bathrooms
- Bedrooms: 5
- Bathrooms: 4
- Full bathrooms: 3
- 1/2 bathrooms: 1
- Main level bathrooms: 1
Rooms
- Room types: Living Room, Dining Room, Primary Bedroom, Sitting Room, Bedroom 2, Bedroom 3, Bedroom 4, Kitchen, Family Room, Breakfast Room, Bedroom 1, Laundry, Recreation Room, Storage Room, Bathroom 1, Bathroom 2, Primary Bathroom, Half Bath
Primary bedroom
- Level: Upper
Bedroom 1
- Level: Lower
Bedroom 2
- Level: Upper
Bedroom 3
- Level: Upper
Bedroom 4
- Level: Upper
Primary bathroom
- Level: Upper
Bathroom 1
- Level: Lower
Bathroom 2
- Level: Upper
Breakfast room
- Level: Main
Dining room
- Level: Main
Family room
- Level: Main
Half bath
- Level: Main
Kitchen
- Level: Main
Laundry
- Level: Lower
Living room
- Level: Main
Recreation room
- Level: Lower
Sitting room
- Level: Main
Storage room
- Level: Lower
Heating
- Heat Pump, Electric
Cooling
- Central Air, Ceiling Fan(s), Electric
Appliances
- Included: Electric Water Heater
- Laundry: Laundry Room
Features
- Flooring: Wood, Carpet, Ceramic Tile
- Basement: Full,Partially Finished,Rear Entrance,Interior Entry,Exterior Entry,Walk-Out Access
- Number of fireplaces: 1
Interior area
- Total structure area: 3,998
- Total interior livable area: 3,458 sqft
- Finished area above ground: 2,858
- Finished area below ground: 600
Property
Parking
- Total spaces: 4
- Parking features: Garage Faces Front, Oversized, Inside Entrance, Other, Attached, Driveway
- Attached garage spaces: 2
- Uncovered spaces: 2
Accessibility
- Accessibility features: None
Features
- Levels: Three
- Stories: 3
- Patio & porch: Deck
- Pool features: None
- Has view: Yes
- View description: Trees/Woods
Lot
- Size: 0.34 Acres
- Features: Cul-De-Sac, Backs to Trees
Details
- Additional structures: Above Grade, Below Grade
- Parcel number: 0281 19 0001
- Zoning: 120
- Special conditions: Standard
Construction
Type & style
- Home type: SingleFamily
- Architectural style: Colonial
- Property subtype: Single Family Residence
Materials
- Combination
- Foundation: Slab
- Roof: Wood,Shingle
Condition
- Excellent
- New construction: No
- Year built: 1986
Utilities & green energy
- Sewer: Public Sewer
- Water: Public
Community & HOA
Community
- Subdivision: Cinnamon Creek
HOA
- Has HOA: Yes
- HOA fee: $200 annually
- HOA name: CINNAMON CREEK HOA
Location
- Region: Vienna
Financial & listing details
- Price per square foot: $357/sqft
- Tax assessed value: $1,028,250
- Annual tax amount: $11,886
- Date on market: 4/5/2026
- Listing agreement: Exclusive Right To Sell
- Listing terms: Cash,Conventional,FHA,VA Loan
- Inclusions: Refrigerator In Basement, Wood Wardrobe In Storage Area, Shelving In Basement & Garage, Work Bench In Garage
- Ownership: Fee Simple
Price history
| Date | Event | Price |
|---|---|---|
| 4/30/2026 | Sold | $1,235,000+2.9%$357/sqft |
Source:  Bright MLS #VAFX2289002 Report a problem Bright MLS #VAFX2289002 Report a problem | ||
| 4/5/2026 | Pending sale | $1,200,000$347/sqft |
Source: Bright MLS #VAFX2289002 Report a problem | ||
Public tax history
| Year | Property taxes | Tax assessment |
|---|---|---|
| 2025 | $11,887 +3.3% | $1,028,250 +3.5% |
| 2024 | $11,510 +0.9% | $993,490 -1.7% |
| 2023 | $11,407 +0.5% | $1,010,800 +1.9% |
| 2022 | $11,348 | $992,370 +19.4% |
| 2021 | -- | $831,050 +2.7% |
| 2020 | $9,574 +5.5% | $808,970 +5.5% |
| 2019 | $9,074 +3.4% | $766,710 +3.4% |
| 2018 | $8,778 +0.7% | $741,710 -1.2% |
| 2017 | $8,716 +0.2% | $750,750 |
| 2016 | $8,697 +3.8% | $750,750 |
| 2015 | $8,378 +0.9% | $750,750 +0.7% |
| 2014 | $8,304 | $745,750 +1.4% |
| 2013 | -- | $735,750 +13.1% |
| 2012 | -- | $650,390 |
| 2011 | -- | $650,390 -1.7% |
| 2010 | -- | $661,720 -1.9% |
| 2009 | -- | $674,800 -3.7% |
| 2008 | -- | $700,870 -8.2% |
| 2007 | -- | $763,500 +56% |
| 2003 | -- | $489,415 +5.7% |
| 2002 | -- | $463,015 +15% |
| 2001 | -- | $402,620 |
Find assessor info on the county website
Neighborhood: 22182
Nearby homes
- $1,385,4005 bd3 ba3.6k sqft9618 Cinnamon Creek Dr, Vienna, VA 22182Off Market
- $1,192,5004 bd3 ba2.6k sqft9612 Cinnamon Creek Dr, Vienna, VA 22182Off Market
- $1,015,0005 bd3 ba2.8k sqft9620 Cinnamon Creek Dr, Vienna, VA 22182Sold
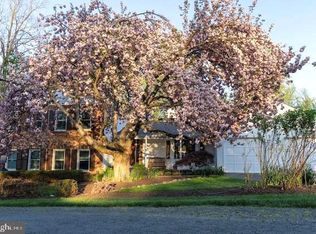
- $1,160,2004 bd3 ba3.9k sqft9615 Cinnamon Creek Dr, Vienna, VA 22182Off Market
- $1,000,9004 bd3 ba2.3k sqft9622 Cinnamon Creek Dr, Vienna, VA 22182Off Market
- $991,5003 bd3 ba1.3k sqft9617 Cinnamon Creek Dr, Vienna, VA 22182Off Market
- $1,512,8004 bd4 ba3.3k sqft9613 Cinnamon Creek Dr, Vienna, VA 22182Off Market
- $1,097,9004 bd4 ba2.4k sqft9619 Cinnamon Creek Dr, Vienna, VA 22182Off Market
Nearby schools
GreatSchools rating
- 10/10Westbriar Elementary SchoolGrades: PK-6Distance: 2.2 mi
- 9/10Kilmer Middle SchoolGrades: 7-8Distance: 3.7 mi
- 6/10Marshall High SchoolGrades: 9-12Distance: 4.2 mi
Schools provided by the listing agent
- Elementary: Westbriar
- Middle: Kilmer
- High: Marshall
- District: Fairfax County Public Schools
Source: Bright MLS. This data may not be complete. We recommend contacting the local school district to confirm school assignments for this home.
Get a cash offer in 3 minutes
Find out how much your home could sell for in as little as 3 minutes with a no-obligation cash offer.
Estimated market value
$1,242,500
Get a cash offer in 3 minutes
Find out how much your home could sell for in as little as 3 minutes with a no-obligation cash offer.
Estimated market value
$1,242,500
- Virginia
- Fairfax County
- Vienna
- 22182
- 9614 Cinnamon Creek Dr
Nearby cities
Nearby zip codes
Other Vienna Topics
