Skip main navigation
Active
  • $270,000

    9614 E 32nd St S, Independence, MO 64052

    3beds
    1,823sqft
    : 
    Loading
    Get pre-qualified
    Single Family Residence
    Built in 1941
    8,414 Square Feet Lot
    $-- Zestimate®
    $148/sqft
    $-- HOA

    What's special

    Updated interior paintUpdated kitchenUpdated lighting and hardware
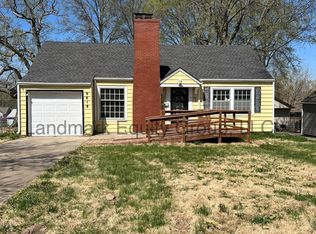
    Welcome home to this beautifully updated property in Blue Lawn Subdivision! This charming 3 bed, 1 bath home features recent updates throughout, offering a perfect blend of modern finishes and everyday functionality. With upgrades to the home and an inviting layout, this home is a must see. Recent Updates Include: • Updated interior paint • Updated kitchen • Updated bathrooms with modern fixtures • Updated lighting and hardware Appliances: All kitchen appliances will remain in the home in their current condition. Appliances to stay AS IS, with no warranties or repairs provided by the seller. Enjoy a great location in Independence School District, close to local amenities, shopping, and major highways. Schedule your showing today!
    117 days
    |
    181
    |
    13
    |

    Zillow last checked:

    Listing updated:

    Listed by:

    Taylor Klotz 816-896-6488,

    Huck Homes

    Source: Heartland MLS as distributed by MLS GRID,MLS#: 2607761MLS Logo

    Loading...

      Facts & features

      Interior

      Bedrooms & bathrooms
      • Bedrooms: 3
      • Bathrooms: 1
      • Full bathrooms: 1
      Primary bedroom
      • Features: Carpet, Ceiling Fan(s), Walk-In Closet(s)
      • Level: First
      • Area: 154 Square Feet
      • Dimensions: 11 x 14
      Bedroom 2
      • Features: Carpet, Walk-In Closet(s)
      • Level: First
      • Area: 132 Square Feet
      • Dimensions: 12 x 12
      Bedroom 3
      • Features: Wood Floor
      • Level: Second
      • Area: 80 Square Feet
      • Dimensions: 8 x 10
      Bathroom 1
      • Features: Separate Shower And Tub
      • Level: First
      Breakfast room
      • Features: Wood Floor
      • Level: First
      • Area: 30 Square Feet
      • Dimensions: 5 x 6
      Dining room
      • Features: Wood Floor
      • Level: First
      • Area: 143 Square Feet
      • Dimensions: 11 x 13
      Kitchen
      • Features: Wood Floor
      • Level: First
      • Area: 110 Square Feet
      • Dimensions: 10 x 16
      Laundry
      • Features: Laminate Counters
      • Level: Basement
      • Area: 304 Square Feet
      • Dimensions: 19 x 16
      Living room
      • Features: Fireplace, Wood Floor
      • Level: First
      • Area: 192 Square Feet
      • Dimensions: 12 x 16
      Other
      • Features: Wood Floor
      • Level: Second
      • Area: 88 Square Feet
      • Dimensions: 8 x 11
      Other
      • Level: Basement
      • Area: 285 Square Feet
      • Dimensions: 19 x 15
      Sun room
      • Features: Ceiling Fan(s)
      • Level: First
      • Area: 104 Square Feet
      • Dimensions: 8 x 13
      Heating
      • Forced Air
      Cooling
      • Attic Fan, Electric
      Appliances
      • Included: Dishwasher, Disposal, Microwave, Refrigerator
      • Laundry: In Basement
      Features
      • Flooring: Wood
      • Basement: Full,Sump Pump
      • Attic: Expandable
      • Number of fireplaces: 2
      • Fireplace features: Living Room, Masonry
      Interior area
      • Total structure area: 1,823
      • Total interior livable area: 1,823 sqft
      • Finished area above ground: 1,823
      • Finished area below ground: 0

      Property

      Parking
      • Total spaces: 1
      • Parking features: Detached, Garage Door Opener
      • Garage spaces: 1
      Features
      • Patio & porch: Porch
      • Fencing: Metal,Wood
      Lot
      • Size: 8,414 Square Feet
      Details
      • Parcel number: 27840082200000000

      Construction

      Type & style
      • Home type: SingleFamily
      • Architectural style: Tudor
      • Property subtype: Single Family Residence
      Materials
      • Brick
      • Roof: Composition
      Condition
      • Year built: 1941

      Utilities & green energy

      • Sewer: Public Sewer
      • Water: Public

      Community & HOA

      Community
      • Security: Smoke Detector(s)
      • Subdivision: Blue Lawn
      HOA
      • Has HOA: No
      Location
      • Region: Independence

      Financial & listing details

      • Price per square foot: $148/sqft
      • Tax assessed value: $141,500
      • Annual tax amount: $2,374
      • Date on market: 3/18/2026
      • Listing terms: Cash,Conventional,FHA,VA Loan
      • Ownership: Investor

        Estimated market value

        Not available

        Estimated sales range

        Not available

        Not available

        Price history

        DateEventPrice
        3/28/2026Listed for sale$270,000$148/sqft
        Source: Heartland MLS as distributed by MLS GRID #2607761 Report a problem
        3/27/2026Pending sale$270,000$148/sqft
        Source: Heartland MLS as distributed by MLS GRID #2607761 Report a problem
        3/18/2026Listed for sale$270,000+58.8%$148/sqft
        Source: Heartland MLS as distributed by MLS GRID #2607761 Report a problem
        7/7/2022Listing removed--
        Source: Zillow Rental Manager Report a problem
        6/21/2022Listed for rent$1,450+62%$1/sqft
        Source: Zillow Rental Manager Report a problem
        4/8/2022Sold--
        Source: Heartland MLS as distributed by MLS GRID #2360699 Report a problem
        2/21/2022Pending sale$170,000$93/sqft
        Source: Heartland MLS as distributed by MLS GRID #2360699 Report a problem
        2/15/2022Listed for sale$170,000$93/sqft
        Source: Heartland MLS as distributed by MLS GRID #2360699 Report a problem
        2/12/2022Pending sale$170,000$93/sqft
        Source: Heartland MLS as distributed by MLS GRID #2360699 Report a problem
        2/9/2022Listed for sale$170,000+78.9%$93/sqft
        Source: Heartland MLS as distributed by MLS GRID #2360699 Report a problem
        10/1/2020Sold--
        Source: Heartland MLS as distributed by MLS GRID #2239503 Report a problem
        8/13/2015Listing removed$895
        Source: Ad Astra Realty, Inc Report a problem
        7/30/2015Listed for rent$895+3.5%
        Source: Ad Astra Realty, Inc Report a problem
        6/20/2014Listing removed$865
        Source: KWR, Diamond Partners, Inc - KCPropertyManager.com Report a problem
        6/6/2014Listed for rent$865
        Source: KWR, Diamond Partners, Inc - KCPropertyManager.com Report a problem
        8/25/2012Listing removed$95,000$52/sqft
        Source: REALTY EXECUTIVES of Kansas City #1751817 Report a problem
        10/21/2011Listed for sale$95,000$52/sqft
        Source: Realty Executives #1751817 Report a problem

        Public tax history

        YearProperty taxesTax assessment
        2025$1,966 -19.2%$26,885 -21.2%
        2024$2,434 +2.5%$34,136
        2023$2,374 +53.3%$34,136 +67.9%
        2022$1,549 +0.4%$20,330
        2021$1,542 +11.4%$20,330 +14.5%
        2020$1,384 +1.5%$17,763
        2019$1,364 $17,763 +3.2%
        2018$1,364 -3%$17,219
        2017$1,407 +3.7%$17,219 +2.6%
        2016$1,356 +4.8%$16,787 +3%
        2014$1,293 +0.6%$16,298
        2013$1,286 +1.2%$16,298
        2012$1,270 +1.7%$16,298
        2011$1,249 +2.4%$16,298
        2010$1,219 -7.5%$16,298
        2009$1,318 +2.5%$16,298 -11%
        2008$1,286 -0.6%$18,312
        2007$1,294 +0%$18,312
        2006$1,294 +13.4%$18,312
        2005$1,141 +0%$18,312 +15%
        2004$1,140 +13.7%$15,924
        2003$1,003 +0%$15,924 +15%
        2002$1,003 +3.1%$13,847
        2001$973 $13,847
        Find assessor info on the county website

        Monthly payment

        Est. payment

        Payment breakdown

        Explore the cost of this home by adjusting the details. Changes won't be saved.
        All calculations are estimates and provided by Zillow, Inc. for informational purposes only. Actual amounts may vary.
        HOA fees may include property taxes on listings classified as Co-Ops. Contact the listing agent and/or owner for fee details.
        Mortgage interest rates are dependent on a number of factors, including credit score, down payment, and repayment length. Interest rate data provided by Zillow Group Marketplace, Inc. as of 1/1/1970 from various mortgage lenders with which we have lead or other similar arrangements; the Estimated Payment is an average of those rates.
        See how much you could borrow to make a competitive offer.

        Climate risks

        Neighborhood: Rock Creek South

        Getting around

        37 / 100
        Car-Dependent
        34 / 100
        Some Transit
        24 / 100
        Somewhat Bikeable

        Nearby schools

        GreatSchools rating
        Schools provided by the listing agent
        • Elementary: Cassell Park
        • Middle: Nowlin
        • High: Van Horn

        Source: Heartland MLS as distributed by MLS GRID. This data may not be complete. We recommend contacting the local school district to confirm school assignments for this home.

        A local agent can set up tours, give advice and negotiate with sellers.

        Browse local experts

        Similar homes