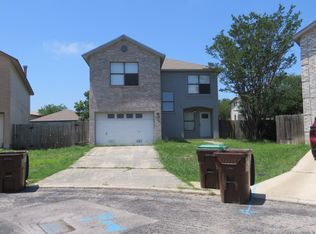
Don't miss this affordable opportunity nestled within a well-established subdivision near Windcrest. This immaculate residence presents a blend of modern comfort and timeless amenities. Boasting a plethora of upgrades, this move-in ready home has a freshly painted interior adorned in soothing neutral tones, complemented by sleek, modern black finishes on the updated light fixtures, ceiling fans, and white cabinets. Dark wood laminate flooring gracefully guides you through the main living room. The fireplace is a focal point, adding an inviting ambiance to the living room, seamlessly connecting to the updated kitchen adorned with stainless steel appliances, where culinary adventures await. The convenience of the principal bedroom on the main level offers a retreat-like experience, complete with a spacious walk-in closet. Ascend the staircase to uncover a vast family room and three generously sized bedrooms providing ample space for family members or guests. The large backyard awaits your green thumb. There's a one-car garage and a long driveway. This residence is near major thoroughfares such as Loop 410 and I-35, with easy access to shopping, dining, and entertainment destinations. Act now!
Sold
Price Unknown
9614 FULWOOD TRL, San Antonio, TX 78239
4beds
2,180sqft
Single Family Residence
Built in 1997
4,617 Square Feet Lot
$232,300 Zestimate®
$--/sqft
$1,718 Estimated rent
Home value
$232,300
$218,000 - $246,000
$1,718/mo
Zestimate® history
Owner options
List your home for rent
$1,718/mo
Rent Zestimate®
Find your next renter with Zillow Rental Manager. Plus, with online applications, you can quickly screen prospective tenants – for free.
$1,718/mo
Rent Zestimate®
Refinance and save
$200/mo
Est. payment
Refinancing to a lower rate could help reduce your monthly payments and save thousands over the life of the loan.
$200/mo
Est. payment
Explore your selling options
Work with a Zillow partner agent
Leverage their expertise and Zillow's premium Showcase listings to get your home seen by more buyers.
Get startedList with your own agent
Get your home in front of millions of buyers by listing it on Zillow.
Learn how to do itSell it yourself
Take full control of how buyers see your home on Zillow by listing For Sale by Owner (FSBO).
List your homeWhat's special
Zillow last checked:
Listing updated:
Listed by:
Laura Dippel TREC #523044 (210) 413-1998,
Kuper Sotheby's Int'l Realty
Source: LERA MLS,MLS#: 1790388
Facts & features
Interior
Bedrooms & bathrooms
- Bedrooms: 4
- Bathrooms: 2
- Full bathrooms: 2
Primary bedroom
- Features: Split, Walk-In Closet(s), Ceiling Fan(s), Full Bath
- Area: 192
- Dimensions: 16 x 12
Bedroom 2
- Area: 165
- Dimensions: 15 x 11
Bedroom 3
- Area: 150
- Dimensions: 15 x 10
Bedroom 4
- Area: 156
- Dimensions: 13 x 12
Primary bathroom
- Features: Tub/Shower Combo, Single Vanity
- Area: 48
- Dimensions: 8 x 6
Dining room
- Area: 90
- Dimensions: 10 x 9
Family room
- Area: 345
- Dimensions: 23 x 15
Kitchen
- Area: 209
- Dimensions: 11 x 19
Living room
- Area: 304
- Dimensions: 19 x 16
Heating
- Central, Electric
Cooling
- Central Air
Appliances
- Included: Self Cleaning Oven, Microwave, Range, Disposal, Dishwasher, Vented Exhaust Fan, Electric Water Heater, Plumb for Water Softener
- Laundry: Main Level, Lower Level, Washer Hookup, Dryer Connection
Features
- One Living Area, Separate Dining Room, Pantry, Game Room, Utility Room Inside, 1st Floor Lvl/No Steps, High Ceilings, High Speed Internet, Master Downstairs, Ceiling Fan(s), Chandelier
- Flooring: Carpet, Ceramic Tile, Laminate
- Windows: Double Pane Windows
- Has basement: No
- Number of fireplaces: 1
- Fireplace features: One
Interior area
- Total structure area: 2,180
- Total interior livable area: 2,180 sqft
Property
Parking
- Total spaces: 1
- Parking features: One Car Garage
- Garage spaces: 1
Features
- Levels: Two
- Stories: 2
- Pool features: None
- Fencing: Privacy
Lot
- Size: 4,617 Square Feet
Details
- Parcel number: 059601250450
Construction
Type & style
- Home type: SingleFamily
- Architectural style: Contemporary
- Property subtype: Single Family Residence
Materials
- Brick, Vinyl Siding
- Foundation: Slab
- Roof: Composition
Condition
- Pre-Owned
- New construction: No
- Year built: 1997
Details
- Builder name: KB HOMES
Utilities & green energy
- Electric: CPS
- Gas: CPS
- Sewer: SAWS, Sewer System
- Water: SAWS, Water System
Community & HOA
Community
- Features: None
- Security: Security System Owned
- Subdivision: Crestridge
HOA
- Has HOA: Yes
- HOA fee: $200 annually
- HOA name: CRESTRIDGE ASSOCIATION, INC.
Location
- Region: San Antonio
Financial & listing details
- Tax assessed value: $250,040
- Annual tax amount: $4,791
- Date on market: 9/11/2025
- Cumulative days on market: 128 days
- Listing terms: Conventional,FHA,VA Loan,Cash
Price history
| Date | Event | Price |
|---|---|---|
| 8/26/2024 | Sold | -- |
Source:  LERA MLS #1790388 Report a problem LERA MLS #1790388 Report a problem | ||
| 8/5/2024 | Pending sale | $224,900$103/sqft |
Source: Kuper Sotheby's International Realty #1790388 Report a problem | ||
| 7/29/2024 | Contingent | $224,900$103/sqft |
Source: LERA MLS #1790388 Report a problem | ||
| 7/5/2024 | Price change | $224,900-2.2%$103/sqft |
Source: LERA MLS #1790388 Report a problem | ||
| 6/22/2024 | Price change | $230,000-3.4%$106/sqft |
Source: LERA MLS #1760967 Report a problem | ||
| 6/5/2024 | Price change | $238,000-2.8%$109/sqft |
Source: LERA MLS #1760967 Report a problem | ||
| 5/23/2024 | Price change | $244,900-2%$112/sqft |
Source: LERA MLS #1760967 Report a problem | ||
| 4/30/2024 | Price change | $249,900-2%$115/sqft |
Source: LERA MLS #1760967 Report a problem | ||
| 4/12/2024 | Price change | $255,000-3.8%$117/sqft |
Source: LERA MLS #1760967 Report a problem | ||
| 4/1/2024 | Listed for sale | $265,000$122/sqft |
Source: LERA MLS #1760967 Report a problem | ||
| 12/2/2016 | Sold | -- |
Source: LERA MLS #44006_1209496 Report a problem | ||
Public tax history
| Year | Property taxes | Tax assessment |
|---|---|---|
| 2025 | $4,569 -6.3% | $250,040 -3.5% |
| 2024 | $4,875 +1.5% | $259,090 +1.5% |
| 2023 | $4,802 +3.3% | $255,160 +13.6% |
| 2022 | $4,647 +34.5% | $224,710 +24.3% |
| 2021 | $3,454 | $180,810 +11.3% |
| 2020 | $3,454 +2.9% | $162,480 +7% |
| 2019 | $3,356 | $151,840 +7.5% |
| 2018 | $3,356 +6.5% | $141,310 +2.1% |
| 2017 | $3,151 +13.2% | $138,470 +2.3% |
| 2016 | $2,783 +24.3% | $135,376 +10% |
| 2015 | $2,239 | $123,069 +10% |
| 2014 | $2,239 | $111,881 +10% |
| 2013 | -- | $101,710 +2.6% |
| 2012 | -- | $99,140 +3.9% |
| 2011 | -- | $95,460 -1.9% |
| 2010 | -- | $97,350 -6.5% |
| 2009 | -- | $104,170 -3.1% |
| 2008 | -- | $107,550 +0% |
| 2007 | -- | $107,540 +8.2% |
| 2006 | -- | $99,360 +6.5% |
| 2005 | -- | $93,330 |
| 2004 | -- | -- |
| 2003 | -- | -- |
| 2002 | -- | -- |
| 2001 | -- | -- |
| 2000 | -- | -- |
Find assessor info on the county website
Neighborhood: 78239
Nearby homes
- $166,7002 bd1 ba919 sqft9610 Fulwood Trl, San Antonio, TX 78239Off Market
- $215,7003 bd2 ba1.6k sqft9618 Fulwood Trl, San Antonio, TX 78239Off Market
- $229,0004 bd2 ba2.1k sqft9606 Fulwood Trl, San Antonio, TX 78239Off Market
- $231,6003 bd2 ba1.8k sqft6707 Sunlit Pass Dr, San Antonio, TX 78239Off Market
- $236,6004 bd2 ba2.1k sqft6718 Melody Canyon Dr, San Antonio, TX 78239Off Market
- $193,2003 bd2 ba1.3k sqft9602 Fulwood Trl, San Antonio, TX 78239Off Market
- $227,7004 bd2 ba2.1k sqft6711 Sunlit Pass Dr, San Antonio, TX 78239Off Market
- $228,4004 bd2 ba2.1k sqft9615 Fulwood Trl, San Antonio, TX 78239Off Market
Nearby schools
GreatSchools rating
- 3/10Miller Point Elementary SchoolGrades: PK-5Distance: 0.6 mi
- 4/10Judson Middle SchoolGrades: 6-8Distance: 3.7 mi
- 2/10Judson High SchoolGrades: 9-12Distance: 3.4 mi
Schools provided by the listing agent
- Elementary: Millers Point
- Middle: Kitty Hawk
- High: Judson
- District: Judson
Source: LERA MLS. This data may not be complete. We recommend contacting the local school district to confirm school assignments for this home.
Get a cash offer in 3 minutes
Find out how much your home could sell for in as little as 3 minutes with a no-obligation cash offer.
Estimated market value
$232,300
Get a cash offer in 3 minutes
Find out how much your home could sell for in as little as 3 minutes with a no-obligation cash offer.
Estimated market value
$232,300
- Texas
- Bexar County
- San Antonio
- 78239
- 9614 FULWOOD TRL
Nearby cities
Nearby neighborhoods
Nearby zip codes
Other San Antonio Topics
