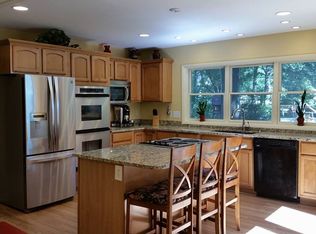
Custom finishes, designer updates, and an unbeatable location — this beautifully remodeled ranch checks every box! Situated on a gorgeous 1/3-acre lot in the sweet spot between Overland Park, Leawood, and Prairie Village and located within the highly sought-after Brookwood Elementary attendance area, you’ll love the neighborhood’s hidden walking path leading directly to Ranch View Market, home to Billie’s Grocery, Summer Salt Ice Cream, Meat Mitch, and the green space by Burg & Barrel! Inside, the custom kitchen features inset cabinetry, quartz countertops, newer appliances, high-end hardware, designer Visual Comfort lighting, and a sun-filled breakfast nook. Wide-plank white oak engineered hardwood floors, fresh paint, and thoughtfully selected finishes create a warm, inviting feel throughout. The flexible floor plan offers two spacious living areas, a beautiful fireplace, custom built-in window seat, oversized dining room, and a built-in drop zone off the entry. Spacious bedrooms and updated bathrooms make this home truly move-in ready! Right through the garage you’ll find a finished lower level with even more living space with a large recreation room, a 4TH non-conforming bedroom, a full bathroom, classic brick tile flooring and high-end carpet. Outside is a storybook backyard with mature privacy trees, brick pavers, a large stamped concrete patio, a shed and plenty of room to relax or entertain on the oversized 1/3-acre lot. Every detail has already been done, don’t miss this one!
Sold
Zillow last checked:
Listing updated:
Bought with:
Collette Fultz, SP00220806
NextHome Gadwood Group
Source: Heartland MLS as distributed by MLS GRID,MLS#: 2628973
Price history
| Date | Event | Price |
|---|---|---|
| 8/10/2026 | Sold | -- |
Source:  Heartland MLS as distributed by MLS GRID #2628973 Report a problem Heartland MLS as distributed by MLS GRID #2628973 Report a problem | ||
| 7/11/2026 | Pending sale | $650,000$245/sqft |
Source: Heartland MLS as distributed by MLS GRID #2628973 Report a problem | ||
| 7/9/2026 | Listed for sale | $650,000+54.8%$245/sqft |
Source: Heartland MLS as distributed by MLS GRID #2628973 Report a problem | ||
| 9/9/2022 | Sold | -- |
Source: Heartland MLS as distributed by MLS GRID #45001_2379905 Report a problem | ||
| 8/26/2022 | Pending sale | $420,000$159/sqft |
Source: Heartland MLS as distributed by MLS GRID #2379905 Report a problem | ||
| 8/18/2022 | Price change | $420,000-10.6%$159/sqft |
Source: Heartland MLS as distributed by MLS GRID #2379905 Report a problem | ||
| 8/3/2022 | Price change | $470,000-0.9%$177/sqft |
Source: Heartland MLS as distributed by MLS GRID #2379905 Report a problem | ||
| 7/12/2022 | Price change | $474,500-3.2%$179/sqft |
Source: Heartland MLS as distributed by MLS GRID #2379905 Report a problem | ||
| 6/25/2022 | Listed for sale | $490,000$185/sqft |
Source: Heartland MLS as distributed by MLS GRID #2379905 Report a problem | ||
Nearby homes
Get a cash offer in 3 minutes
Find out how much your home could sell for in as little as 3 minutes with a no-obligation cash offer.
Estimated market value
$715,000
