Skip main navigation
Sold
  • $795,000

    9614 NW Durrett St, Portland, OR 97229

    4beds
    2,577sqft
    Residential, Single Family Residence
    Built in 2001
    7,840.8 Square Feet Lot
    $794,800 Zestimate®
    $308/sqft
    $4,201 Estimated rent

    Home value

    $794,800

    $755,000 - $835,000

    $4,201/mo

    Zestimate® history
    Loading
    Loading...

    Owner options

    List your home for rent

    $4,201/mo

    Rent Zestimate®

    Find your next renter with Zillow Rental Manager. Plus, with online applications, you can quickly screen prospective tenants – for free.

    Learn more

    $4,201/mo

    Rent Zestimate®

    Refinance and save

    $5,283/mo

    Est. payment

    Refinancing to a lower rate could help reduce your monthly payments and save thousands over the life of the loan.

    See today's rates

    $5,283/mo

    Est. payment

    Explore your selling options

    Work with a Zillow partner agent

    Leverage their expertise and Zillow's premium Showcase listings to get your home seen by more buyers.

    Get started

    List with your own agent

    Get your home in front of millions of buyers by listing it on Zillow.

    Learn how to do it

    Sell it yourself

    Take full control of how buyers see your home on Zillow by listing For Sale by Owner (FSBO).

    List your home

    What's special

    Fresh interior paintDual walk-in closetsOversized two-car garageThree additional bedrooms
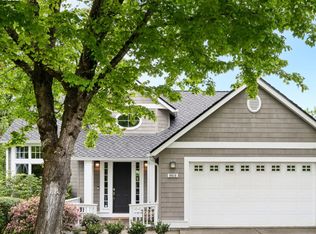
    Primary suite on the main level, featuring dual walk-in closets and direct access to a full-length private deck—perfect for morning coffee while taking in the peaceful sights and sounds of nature. Downstairs are three additional bedrooms, offering flexibility for family, guests, or a dedicated home office.Enjoy peace of mind with exceptionally well-maintained systems and appliances: new roof (2022), new AC (2023), new furnace (2023), new water heater (2023), new washer (2023), new refrigerator (2024), and new gas range (2021), plus fresh interior paint (2025) and exterior paint (2022). Located in a highly sought-after neighborhood with top-rated schools, this home is a short walk to Forest Park Elementary and backs directly to Miller Hollow Natural Area, with miles of hiking trails right outside your door. Residents also enjoy exclusive access to the 2.5-acre Mill Pond Park, which hosts year-round community events for all ages. The oversized two-car garage provides ample storage and parking. This move-in-ready home perfectly combines comfort, convenience, and an exceptional natural setting.

    Zillow last checked:

    Listing updated:

    Listed by:

    Ruifeng Cui #AGENT_PHONE,

    MORE Realty

    Bought with:

    Patricia Kirk, 201219532

    Keller Williams Realty Portland Premiere

    Source: RMLS (OR),MLS#: 587970077MLS Logo

    Facts & features

    Interior

    Bedrooms & bathrooms
    • Bedrooms: 4
    • Bathrooms: 3
    • Full bathrooms: 2
    • Partial bathrooms: 1
    • Main level bathrooms: 2
    Primary bedroom
    • Features: Deck, Double Closet, Ensuite, Walkin Closet
    • Level: Main
    • Area: 210
    • Dimensions: 14 x 15
    Bedroom 2
    • Level: Lower
    • Area: 169
    • Dimensions: 13 x 13
    Bedroom 3
    • Level: Lower
    • Area: 154
    • Dimensions: 11 x 14
    Bedroom 4
    • Level: Lower
    • Area: 121
    • Dimensions: 11 x 11
    Dining room
    • Features: Deck
    • Level: Main
    • Area: 132
    • Dimensions: 11 x 12
    Family room
    • Level: Lower
    • Area: 294
    • Dimensions: 14 x 21
    Kitchen
    • Features: Gourmet Kitchen, Pantry, Granite
    • Level: Main
    • Area: 132
    • Width: 12
    Living room
    • Features: Builtin Features, Fireplace, High Ceilings
    • Level: Main
    • Area: 294
    • Dimensions: 14 x 21
    Heating
    • Forced Air 95 Plus, Fireplace(s), Forced Air 90
    Cooling
    • Central Air
    Appliances
    • Included: Built In Oven, Dishwasher, Disposal, Free-Standing Gas Range, Free-Standing Refrigerator, Gas Appliances, Range Hood, Stainless Steel Appliance(s), Washer/Dryer, Gas Water Heater
    • Laundry: Laundry Room
    Features
    • High Ceilings, Gourmet Kitchen, Pantry, Granite, Built-in Features, Double Closet, Walk-In Closet(s), Tile
    • Flooring: Wall to Wall Carpet
    • Windows: Double Pane Windows
    • Basement: Daylight
    • Number of fireplaces: 1
    • Fireplace features: Gas
    Interior area
    • Total structure area: 2,577
    • Total interior livable area: 2,577 sqft

    Property

    Parking
    • Total spaces: 2
    • Parking features: Driveway, Garage Door Opener, Attached
    • Attached garage spaces: 2
    • Has uncovered spaces: Yes
    Accessibility
    • Accessibility features: Main Floor Bedroom Bath, Accessibility
    Features
    • Stories: 2
    • Patio & porch: Deck
    • Has view: Yes
    • View description: Territorial, Trees/Woods
    Lot
    • Size: 7,840 sqft
    • Dimensions: 7795
    • Features: Cul-De-Sac, Greenbelt, Level, Private, Trees, SqFt 7000 to 9999
    Details
    • Parcel number: R219196
    • Zoning: R10

    Construction

    Type & style
    • Home type: SingleFamily
    • Architectural style: Craftsman
    • Property subtype: Residential, Single Family Residence
    Materials
    • Cedar
    • Roof: Shingle
    Condition
    • Resale
    • New construction: No
    • Year built: 2001

    Utilities & green energy

    • Gas: Gas
    • Sewer: Public Sewer
    • Water: Public

    Community & neighborhood

    Security
    • Security features: Unknown
    Location
    • Region: Portland

    HOA & financial

    HOA
    • Has HOA: Yes
    • HOA fee: $423 semi-annually
    • Amenities included: Commons, Front Yard Landscaping, Management
    • Second HOA fee: $860 semi-annually

    Other

    Other facts
    • Listing terms: Cash,Conventional
    • Road surface type: Concrete, Paved

    Price history

    DateEventPrice
    6/5/2026Sold$795,000-1.7%$308/sqft
    Source: RMLS (OR) #587970077 Report a problem
    5/6/2026Pending sale$809,000$314/sqft
    Source: RMLS (OR) #587970077 Report a problem
    3/18/2026Price change$809,000-1.2%$314/sqft
    Source: RMLS (OR) #587970077 Report a problem
    2/23/2026Listed for sale$819,000+82%$318/sqft
    Source: RMLS (OR) #587970077 Report a problem
    7/2/2023Listing removed--
    Source: Zillow Rentals Report a problem
    6/8/2023Listed for rent$3,650$1/sqft
    Source: Zillow Rentals Report a problem
    12/14/2012Sold$450,000+0%$175/sqft
    Source: RMLS (OR) #12350498 Report a problem
    11/7/2012Pending sale$449,999$175/sqft
    Source: RE/MAX EQUITY GROUP LAKE OSWEGO #12350498 Report a problem
    11/3/2012Price change$449,999-2.2%$175/sqft
    Source: RE/MAX EQUITY GROUP LAKE OSWEGO #12350498 Report a problem
    9/29/2012Price change$460,000-3.2%$179/sqft
    Source: RE/MAX EQUITY GROUP LAKE OSWEGO #12350498 Report a problem
    7/7/2012Listed for sale$475,000+37.2%$184/sqft
    Source: RE/MAX EQUITY GROUP LAKE OSWEGO #12350498 Report a problem
    11/30/2000Sold$346,314$134/sqft
    Source: Public Record Report a problem

    Public tax history

    YearProperty taxesTax assessment
    2025$13,578 +3.7%$504,390 +3%
    2024$13,090 +4%$489,700 +3%
    2023$12,587 +2.2%$475,440 +3%
    2022$12,314 +1.7%$461,600 +3%
    2021$12,106 +9%$448,160 +3%
    2020$11,103 +3.8%$435,110 +3%
    2019$10,697 $422,440 +3%
    2018$10,697 +3%$410,140 +3%
    2017$10,382 +14%$398,200 +3%
    2016$9,106 $386,610 +3%
    2015$9,106 +3%$375,350 +3%
    2014$8,840 +18.5%$364,420 +8.4%
    2013$7,458 +6.3%$336,210 +3%
    2012$7,014 +2.9%$326,420 +3%
    2011$6,816 +1.9%$316,920 +3%
    2010$6,686 +2.7%$307,690 +3%
    2009$6,508 +5.9%$298,730 +3%
    2008$6,144 +0.2%$290,030 +3%
    2007$6,131 +11.4%$281,590 +3%
    2006$5,505 +4.8%$273,390 +3%
    2005$5,256 -8.4%$265,430 +3%
    2004$5,736 +3%$257,700 +3%
    2003$5,567 +8.9%$250,200 +3%
    2002$5,110 +382.3%$242,920 +353%
    2000$1,060 $53,630

    Find assessor info on the county website

    Neighborhood: Northwest Heights

    Nearby schools

    GreatSchools rating
    Schools provided by the listing agent
    • Elementary: Forest Park
    • Middle: West Sylvan
    • High: Lincoln

    Source: RMLS (OR). This data may not be complete. We recommend contacting the local school district to confirm school assignments for this home.

    Get a cash offer in 3 minutes
    Find out how much your home could sell for in as little as 3 minutes with a no-obligation cash offer.
    Estimated market value
    $794,800
    Get a cash offer in 3 minutes
    Find out how much your home could sell for in as little as 3 minutes with a no-obligation cash offer.
    Estimated market value
    $794,800