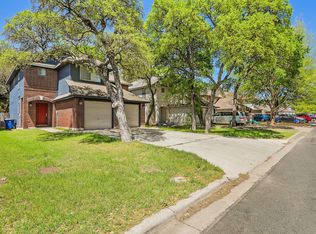
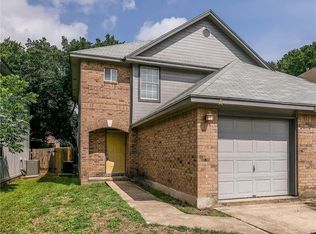
**MOVE-IN SPECIAL! $150 off each of the first two months' rent ($300 total)** Don't miss this two-story South Austin gem! This spacious duplex features an open-concept floor plan with a well-appointed kitchen offering stainless steel appliances, granite countertops, and plenty of cabinet space. Both primary suites include walk-in closets and private en-suite bathrooms, providing a great layout for roommates, guests, or additional privacy. Additional features include ceiling fans throughout, an attached one-car garage with opener, and the convenience of a refrigerator, washer, and dryer included. One pet is welcome (35 lb. maximum). Conveniently located with easy access to shopping, dining, and major roadways. This home won't last longapply today! **Rent does not include $35/month for a Resident Benefit Package ($46.95/month if liability insurance included). See uploaded docs and criteria for more details on the perks of renting with 1836 Property Management It is the responsibility of the interested party to verify the details from syndicated websites either with the property management company or by viewing the property in person. **Agents, visit the 1836PM website and navigate to the "Partner Info Hub". Details are listed in the "1836PM Leasing Process and Timeline" section** $150 off each of the first two months' rent ($300 total)** Don't miss this two-story South Austin gem! This spacious duplex features an open-concept floor plan with a well-appointed kitchen offering stainless steel appliances, granite countertops, and plenty of cabinet space. Both primary suites include walk-in closets and private en-suite bathrooms, providing a great layout for roommates, guests, or additional privacy. Additional features include ceiling fans throughout, an attached one-car garage with opener, and the convenience of a refrigerator, washer, and dryer included. One pet is welcome (35 lb. maximum). Conveniently located with easy access to shopping, dining, and major roadways. This home won't last longapply today! **Rent does not include $35/month for a Resident Benefit Package ($46.95/month if liability insurance included). See uploaded docs and criteria for more details on the perks of renting with 1836 Property Management It is the responsibility of the interested party to verify the details from syndicated websites either with the property management company or by viewing the property in person. **Agents, visit the 1836PM website and navigate to the "Partner Info Hub". Details are listed in the "1836PM Leasing Process and Timeline" section** By submitting your information on this page you consent to being contacted by the Property Manager and RentEngine via SMS, phone, or email.
This property is not currently displayed as for sale or rent on Zillow. This may be different from what's on other websites or public sources.