CHARMING BELMONT three-bedroom, two-bathroom home with two car garage. This home offers the perfect blend of comfort and functionality. Stepping through the front door, guests are greeted by an open-concept living space adorned with gleaming ceramic tile floors that span throughout. A spacious kitchen designed for both functionality and style is bathed in natural light filtering through the windows. The kitchen boasts sleek stainless steel appliances including refrigerator, range, dishwasher, and microwave. The centerpiece of the kitchen is undoubtedly the expansive marble-topped island, perfect for meal preparation or casual gatherings with friends and family. The upgraded oversized single-basin stainless steel sink and fixture add a touch of elegance, while the walk-in pantry offers ample storage space for all culinary essentials. Beyond the kitchen, the great room seamlessly integrates with the open concept kitchen and dinette which provides a spot for morning coffee and casual dining. In addition, stunning shutters adorn the sliding glass doors with views to the expansive back yard. The primary bedroom awaits, offering a sanctuary of comfort and style. Adorned with upgraded luxury vinyl flooring that exudes warmth and sophistication, it provides a serene haven for rest and relaxation. The attached ensuite bathroom boasts modern fixtures, dual sinks which rest atop a sleek vanity providing ample storage space below. The large shower provides a refreshing oasis for rejuvenation. Adjacent to the shower is a generously sized walk in closet. Two additional bedrooms, each bathed in natural light, provide ample space for family members or guests, while a second full bathroom ensures convenience and comfort for all. Outside, the fenced yard offers privacy and security, providing a safe haven for great outdoor living with plenty of room to roam freely. The attached two-car garage provides convenient parking and storage space. With its impeccable design, modern amenities, and attention to detail, this three-bedroom, two-bathroom home is not just a residence but a sanctuary—a place where cherished memories are waiting to be made and where every moment is infused with warmth and comfort. Belmont offers residences resort-style amenities, including basketball courts, swimming pool, tennis courts, and walking trails. Conveniently located near shopping with easy commutes to downtown Tampa, and MacDill Air Force Base. Great location to enjoy the beaches or Orlando which are approximately an hour away.
Sold for $327,500
$327,500
9614 SAGE CREEK DRIVE, SUN CITY CENTER, FL 33573
3beds
1,561sqft
Single Family Residence
Built in 2019
6,215 Square Feet Lot
$318,800 Zestimate®
$210/sqft
$2,119 Estimated rent
Home value
$318,800
$303,000 - $335,000
$2,119/mo
Zestimate® history
Owner options
List your home for rent
$2,119/mo
Rent Zestimate®
Find your next renter with Zillow Rental Manager. Plus, with online applications, you can quickly screen prospective tenants – for free.
$2,119/mo
Rent Zestimate®
Refinance and save
$2,276/mo
Est. payment
Refinancing to a lower rate could help reduce your monthly payments and save thousands over the life of the loan.
$2,276/mo
Est. payment
Explore your selling options
Work with a Zillow partner agent
Leverage their expertise and Zillow's premium Showcase listings to get your home seen by more buyers.
Get startedList with your own agent
Get your home in front of millions of buyers by listing it on Zillow.
Learn how to do itSell it yourself
Take full control of how buyers see your home on Zillow by listing For Sale by Owner (FSBO).
List your homeWhat's special
Zillow last checked:
Listing updated:
Listed by:
Elizabeth Mekdeci 813-390-2683,
ANN LEE REALTY INC 813-685-4523
Bought with:
Hanie Nguyen, 3523524
KELLER WILLIAMS SOUTH SHORE
Source: Stellar MLS,MLS#: T3514726 Originating MLS: Tampa
Originating MLS: Tampa
Facts & features
Interior
Bedrooms & bathrooms
- Bedrooms: 3
- Bathrooms: 2
- Full bathrooms: 2
Rooms
- Room types: Utility Room
Primary bedroom
- Features: Walk-In Closet(s)
- Level: First
- Dimensions: 13x15
Bedroom 2
- Features: Built-in Closet
- Level: First
- Dimensions: 11x10
Bedroom 3
- Features: Built-in Closet
- Level: First
- Dimensions: 11x10
Primary bathroom
- Features: Dual Sinks
- Level: First
- Dimensions: 8x6
Dinette
- Level: First
- Dimensions: 13x12
Great room
- Level: First
- Dimensions: 13x15
Kitchen
- Features: Breakfast Bar, Kitchen Island, Pantry, Stone Counters
- Level: First
- Dimensions: 13x9
Heating
- Central, Heat Pump
Cooling
- Central Air
Appliances
- Included: Dishwasher, Disposal, Dryer, Electric Water Heater, Microwave, Range, Refrigerator, Washer, Water Softener
- Laundry: Inside, Laundry Room
Features
- Ceiling Fan(s), In Wall Pest System, Kitchen/Family Room Combo, Open Floorplan, Solid Surface Counters, Split Bedroom, Thermostat, Walk-In Closet(s)
- Flooring: Carpet, Ceramic Tile
- Doors: Sliding Doors
- Windows: Hurricane Shutters
- Has fireplace: No
Interior area
- Total structure area: 2,002
- Total interior livable area: 1,561 sqft
Property
Parking
- Total spaces: 2
- Parking features: Garage - Attached
- Attached garage spaces: 2
Features
- Levels: One
- Stories: 1
- Exterior features: Irrigation System, Sidewalk
- Fencing: Fenced
Lot
- Size: 6,215 Square Feet
- Dimensions: 51.36 x 121
- Features: In County, Level, Sidewalk
Details
- Parcel number: U193120A9K00004000006.0
- Zoning: PD
- Special conditions: None
Construction
Type & style
- Home type: SingleFamily
- Architectural style: Contemporary
- Property subtype: Single Family Residence
Materials
- Block, Stucco
- Foundation: Slab
- Roof: Shingle
Condition
- New construction: No
- Year built: 2019
Details
- Builder model: Dover
- Builder name: Lennar
Utilities & green energy
- Sewer: Public Sewer
- Water: Public
- Utilities for property: BB/HS Internet Available, Cable Available, Electricity Connected, Public, Sewer Connected, Street Lights, Underground Utilities, Water Connected
Community & HOA
Community
- Features: Association Recreation - Owned, Deed Restrictions, Fitness Center, Park, Playground, Pool, Sidewalks
- Pet fee: $0 monthly
- Subdivision: BELMONT NORTH PH 2C
HOA
- Has HOA: Yes
- Services included: Common Area Taxes, Community Pool, Reserve Fund, Recreational Facilities
- HOA fee: $13 monthly
- HOA name: Christine Trimmer / Community First Assoc. Mgmt.
- HOA phone: 813-333-1047
Location
- Region: Ruskin
Financial & listing details
- Price per square foot: $210/sqft
- Tax assessed value: $263,873
- Annual tax amount: $5,769
- Date on market: 3/28/2024
- Cumulative days on market: 38 days
- Listing terms: Cash,Conventional,FHA,VA Loan
- Ownership: Fee Simple
- Total actual rent: 0
- Electric utility on property: Yes
- Road surface type: Paved
Price history
| Date | Event | Price |
|---|---|---|
| 7/15/2026 | Listing removed | $2,100$1/sqft |
Source: Zillow Rentals Report a problem | ||
| 7/13/2026 | Listed for rent | $2,100-2.3%$1/sqft |
Source: Zillow Rentals Report a problem | ||
| 7/22/2024 | Listing removed | -- |
Source: Zillow Rentals Report a problem | ||
| 6/26/2024 | Price change | $2,150-2.3%$1/sqft |
Source: Zillow Rentals Report a problem | ||
| 6/23/2024 | Listed for rent | $2,200$1/sqft |
Source: Zillow Rentals Report a problem | ||
| 6/3/2024 | Sold | $327,500-0.7%$210/sqft |
Source:  Stellar MLS #T3514726 Report a problem Stellar MLS #T3514726 Report a problem | ||
| 5/5/2024 | Pending sale | $329,900$211/sqft |
Source: Stellar MLS #T3514726 Report a problem | ||
| 5/3/2024 | Price change | $329,900-2.8%$211/sqft |
Source: Stellar MLS #T3514726 Report a problem | ||
| 4/18/2024 | Price change | $339,500-3%$217/sqft |
Source: Stellar MLS #T3514726 Report a problem | ||
| 3/28/2024 | Listed for sale | $349,900+68.6%$224/sqft |
Source: Stellar MLS #T3514726 Report a problem | ||
| 3/6/2019 | Sold | $207,500$133/sqft |
Source: Public Record Report a problem | ||
Public tax history
| Year | Property taxes | Tax assessment |
|---|---|---|
| 2025 | $8,135 +34.8% | $263,873 -0.7% |
| 2024 | $6,035 +4.6% | $265,828 +36.3% |
| 2023 | $5,769 +4.2% | $194,968 +3% |
| 2022 | $5,539 +3.9% | $189,289 +3% |
| 2021 | $5,333 -10.2% | $183,776 +3.2% |
| 2020 | $5,940 +65.8% | $178,062 +363.1% |
| 2019 | $3,584 | $38,453 +10% |
| 2018 | $3,584 | $34,957 |
Find assessor info on the county website
Neighborhood: Belmont
Nearby homes
- $377,1004 bd3 ba2.6k sqft9612 Sage Creek Dr, Ruskin, FL 33573Off Market

- $341,300-- bd2 ba1.9k sqft9616 Sage Creek Dr, Ruskin, FL 33573Off Market
- $348,0004 bd2 ba1.9k sqft9610 Sage Creek Dr, Ruskin, FL 33573Off Market
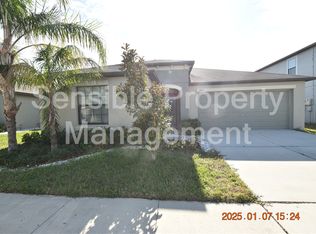
- $337,5004 bd2 ba1.8k sqft9618 Sage Creek Dr, Ruskin, FL 33573Off Market

- $358,9004 bd3 ba2.3k sqft9617 Ivory Dr, Ruskin, FL 33573Off Market
- $315,2003 bd2 ba1.6k sqft9615 Ivory Dr, Ruskin, FL 33573Off Market
- $359,6004 bd3 ba2.3k sqft9613 Ivory Dr, Ruskin, FL 33573Off Market
- $319,5003 bd2 ba1.6k sqft9611 Ivory Dr, Ruskin, FL 33573Off Market
Nearby schools
GreatSchools rating
- 5/10Belmont Elementary SchoolGrades: PK-5Distance: 0.2 mi
- 3/10Eisenhower Middle SchoolGrades: 6-8Distance: 1.8 mi
- 3/10Jule F Sumner High SchoolGrades: 9-12Distance: 1.4 mi
Schools provided by the listing agent
- Elementary: Belmont Elementary School
- Middle: Eisenhower-HB
- High: Sumner High School
Source: Stellar MLS. This data may not be complete. We recommend contacting the local school district to confirm school assignments for this home.
Get a cash offer in 3 minutes
Find out how much your home could sell for in as little as 3 minutes with a no-obligation cash offer.
Estimated market value
$318,800
Get a cash offer in 3 minutes
Find out how much your home could sell for in as little as 3 minutes with a no-obligation cash offer.
Estimated market value
$318,800
- Florida
- Hillsborough County
- Sun City Center
- 33573
- Belmont
- 9614 SAGE CREEK DRIVE
Nearby cities
Nearby neighborhoods
Nearby zip codes
Other Sun City Center Topics
