This beautiful traditional style corner home is located in a much sought after prime Northridge neighborhood within close proximity to the award-winning charter schools of Topeka, Nobel, Granada Hills and Chatsworth High Schools. Close to CSUN, Northridge Fashion Square, The Vineyards at Porter Ranch and so much more. This home offers privacy and curb appeal with mature trees and low drought resistant landscaping with flagstone accents at entry, walkways and the oversized concrete driveway. This home has a separate added on permitted 3 car garage adding to the curb appeal. The original 2 car garage was converted to an oversized bonus room with its own private entrance w/heating and A/C and recessed lighting and connects to a den/office and a bathroom. This could make a great mother in laws quarters or ADU and is now being used for a home office and business. This house offers over 3,000 sq.ft and a 12,575 sq.ft. lot ready for entertaining and family fun.
This home has a nice front porch with a double door entry. It offers a spacious living room with a fireplace and
opens to the formal dining room. There are beautiful, beveled glass French doors which allow a view of the custom pool. It is a light and bright home. There are recessed lights throughout and high-end ceiling fans. The custom ceramic tile flooring throughout the downstairs brings charm and elegance. There is a nice cozy den between dining room and kitchen with custom entertainment center. The kitchen has been remodeled with granite counter tops; stainless steel appliances & leads to indoor laundry room with cabinets. Upstairs are the 4 spacious bedrooms. The master bedroom has a private remodeled bathroom with dual pedestal sinks & a walk in closet with built in cabinets. Very large Entertainers back yard w/pebble Tech pool & custom pavers all around to enhance pool deck & patio. Oversized Covered Patio with ceiling fan and a firepit for entertaining, Built in BBQ, Fruit trees, shed, Large Grass area and other large area with fountain. This home has been remodeled & has newer dual pane windows, recessed lighting throughout the house, crown molding, all 3 bathrooms have been remodeled, Built in bookcases, wood shutters, ceiling fans in every room and so much more. There are solar panels, and we will be providing information on their lease. Must see to appreciate
Sold for $1,485,000
Listed by: Pinnacle Estate Properties • Linda Gonzalez • Contact: 818-993-7370
Tax assessed value
$1,485,000
9614 Vanalden Ave, Northridge, CA 91324
6beds
3,020sqft
Single Family Residence
Built in 1962
0.29 Acres Lot
$1,658,900 Zestimate®
$492/sqft
$5,833 Estimated rent
Home value
$1,658,900
$1.54M - $1.79M
$5,833/mo
Zestimate® history
Owner options
List your home for rent
$5,833/mo
Rent Zestimate®
Find your next renter with Zillow Rental Manager. Plus, with online applications, you can quickly screen prospective tenants – for free.
$5,833/mo
Rent Zestimate®
Refinance and save
$9,467/mo
Est. payment
Refinancing to a lower rate could help reduce your monthly payments and save thousands over the life of the loan.
$9,467/mo
Est. payment
Explore your selling options
Work with a Zillow partner agent
Leverage their expertise and Zillow's premium Showcase listings to get your home seen by more buyers.
Get startedList with your own agent
Get your home in front of millions of buyers by listing it on Zillow.
Learn how to do itSell it yourself
Take full control of how buyers see your home on Zillow by listing For Sale by Owner (FSBO).
List your homeWhat's special
Zillow last checked:
Listing updated:
Listed by:
Linda Gonzalez DRE #00903597 805-231-1737,
Pinnacle Estate Properties
Bought with:
Serjik Avanessian, DRE #1022453
Source: CRMLS,MLS#: SR24139761 Originating MLS: California Regional MLS
Originating MLS: California Regional MLSFacts & features
Interior
Bedrooms & bathrooms
- Bedrooms: 6
- Bathrooms: 3
- Full bathrooms: 3
- Main level bathrooms: 1
Rooms
- Room types: Bonus Room, Bedroom, Den, Kitchen, Laundry, Living Room, Office, Other, Dining Room
Bedroom
- Features: All Bedrooms Up
Bathroom
- Features: Bathroom Exhaust Fan, Dual Sinks, Remodeled, Separate Shower, Tile Counters, Upgraded, Walk-In Shower
Kitchen
- Features: Granite Counters, Updated Kitchen
Other
- Features: Walk-In Closet(s)
Heating
- Combination, Central, Forced Air, Fireplace(s), Natural Gas, Solar
Cooling
- Central Air, Wall/Window Unit(s)
Appliances
- Included: Barbecue, Dishwasher, Gas Cooktop, Disposal, Gas Oven, Gas Water Heater, Microwave, Range Hood, Vented Exhaust Fan, Water Heater
- Laundry: Washer Hookup, Gas Dryer Hookup, Inside, Laundry Room
Features
- Built-in Features, Ceiling Fan(s), Ceramic Counters, Crown Molding, Separate/Formal Dining Room, Eat-in Kitchen, Granite Counters, High Ceilings, Recessed Lighting, See Remarks, Tile Counters, All Bedrooms Up, Walk-In Closet(s)
- Flooring: Carpet, See Remarks, Tile
- Doors: Double Door Entry, French Doors, Sliding Doors
- Windows: Double Pane Windows, Shutters
- Has fireplace: Yes
- Fireplace features: Dining Room, Gas, Living Room
- Common walls with other units/homes: No Common Walls
Interior area
- Total interior livable area: 3,020 sqft
Property
Parking
- Total spaces: 3
- Parking features: Concrete, Door-Multi, Driveway Level, Driveway, Garage Faces Front, Garage, Garage Door Opener, Side By Side
- Garage spaces: 3
Features
- Levels: Two
- Stories: 2
- Entry location: Front
- Patio & porch: Covered, Deck, Front Porch, Open, Patio, See Remarks
- Exterior features: Barbecue
- Has private pool: Yes
- Pool features: Gas Heat, Heated, In Ground, Pebble, Private, Solar Heat
- Spa features: None
- Fencing: Privacy,Stone
- Has view: Yes
- View description: None
Lot
- Size: 0.29 Acres
- Features: Corner Lot, Front Yard, Lawn, Landscaped, Sprinkler System, Street Level, Yard
Details
- Additional structures: Shed(s)
- Parcel number: 2762033010
- Zoning: LARA
- Special conditions: Standard
Construction
Type & style
- Home type: SingleFamily
- Architectural style: Traditional
- Property subtype: Single Family Residence
Materials
- Foundation: Slab
- Roof: Flat Tile
Condition
- Additions/Alterations,Building Permit,Updated/Remodeled
- New construction: No
- Year built: 1962
Utilities & green energy
- Electric: Photovoltaics Third-Party Owned
- Sewer: Public Sewer, Sewer Tap Paid
- Water: Public
- Utilities for property: Cable Available, Electricity Available, Natural Gas Available, Natural Gas Connected, Sewer Available, Sewer Connected, Water Available, Water Connected
Community & HOA
Community
- Features: Curbs, Street Lights, Sidewalks
Location
- Region: Northridge
Financial & listing details
- Price per square foot: $492/sqft
- Tax assessed value: $1,485,000
- Annual tax amount: $18,258
- Date on market: 7/8/2024
- Cumulative days on market: 11 days
- Listing terms: Cash to New Loan,Subject To Other
- Inclusions: Built in appliances, window treatments, ceiling fans
- Road surface type: Paved
Price history
| Date | Event | Price |
|---|---|---|
| 8/30/2024 | Sold | $1,485,000-2.6%$492/sqft |
Source:  CRMLS #SR24139761 Report a problem CRMLS #SR24139761 Report a problem | ||
| 7/22/2024 | Contingent | $1,524,950$505/sqft |
Source: CRMLS #SR24139761 Report a problem | ||
| 7/9/2024 | Listed for sale | $1,524,950$505/sqft |
Source: CRMLS #SR24139761 Report a problem | ||
Public tax history
| Year | Property taxes | Tax assessment |
|---|---|---|
| 2025 | $18,258 +158.6% | $1,485,000 +175.8% |
| 2024 | $7,062 +1.8% | $538,384 +2% |
| 2023 | $6,933 +4.6% | $527,829 +2% |
| 2022 | $6,626 +1.4% | $517,481 +2% |
| 2021 | $6,534 -0.9% | $507,336 +1% |
| 2020 | $6,594 | $502,135 +2% |
| 2019 | $6,594 +6.6% | $492,290 +2% |
| 2018 | $6,186 | $482,638 +2% |
| 2017 | $6,186 +2.2% | $473,176 +2% |
| 2016 | $6,055 +2.7% | $463,899 +1.5% |
| 2015 | $5,894 +0.9% | $456,932 +2% |
| 2014 | $5,839 | $447,982 +2.5% |
| 2012 | -- | $437,215 +2% |
| 2011 | -- | $428,643 +0.8% |
| 2010 | -- | $425,440 -0.2% |
| 2009 | -- | $426,451 +2% |
| 2008 | -- | $418,090 +2% |
| 2007 | -- | $409,893 +2% |
| 2006 | -- | $401,856 |
| 2005 | -- | $401,856 +4% |
| 2004 | -- | $386,253 +17.6% |
| 2003 | -- | $328,324 +2% |
| 2002 | -- | $321,887 +4% |
| 2000 | -- | $309,390 |
Find assessor info on the county website
Neighborhood: Northridge
Nearby homes
- $1,576,9004 bd5 ba3.3k sqft19044 Citronia St, Northridge, CA 91324Off Market
- $1,600,0004 bd3 ba2.7k sqft9600 Vanalden Ave, Northridge, CA 91324Sold
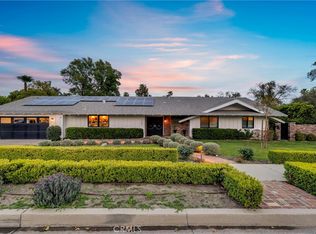
- $2,370,6005 bd6 ba6.2k sqft19043 Halsted St, Northridge, CA 91324Off Market
- $1,237,7003 bd3 ba2.3k sqft9601 Vanalden Ave, Northridge, CA 91324Off Market
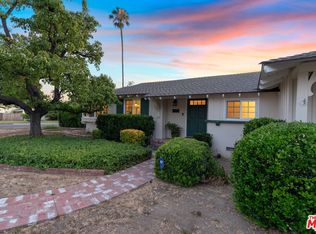
- $1,380,2004 bd2 ba2.2k sqft9617 Vanalden Ave, Northridge, CA 91324Off Market
- $1,208,3004 bd3 ba2.1k sqft9630 Vanalden Ave, Northridge, CA 91324Off Market
- $1,799,0005 bd4 ba3.8k sqft19043 Citronia St, Northridge, CA 91324Sold
- $1,246,2004 bd3 ba2.1k sqft19030 Citronia St, Northridge, CA 91324Off Market
Nearby schools
GreatSchools rating
- 9/10Topeka Charter School For Advanced StudiesGrades: K-5Distance: 0.3 mi
- 9/10Alfred B. Nobel Charter Middle SchoolGrades: 6-8Distance: 0.5 mi
- 6/10Northridge Academy HighGrades: 9-12Distance: 1.4 mi
Schools provided by the listing agent
- Elementary: Topeka
- Middle: Nobel
- High: Granada Hills Charter
Source: CRMLS. This data may not be complete. We recommend contacting the local school district to confirm school assignments for this home.
Get a cash offer in 3 minutes
Find out how much your home could sell for in as little as 3 minutes with a no-obligation cash offer.
Estimated market value
$1,658,900
Get a cash offer in 3 minutes
Find out how much your home could sell for in as little as 3 minutes with a no-obligation cash offer.
Estimated market value
$1,658,900
- California
- Los Angeles County
- Los Angeles
- 91324
- Northridge
- 9614 Vanalden Ave
Nearby cities
Nearby neighborhoods
Nearby zip codes
Other Los Angeles Topics
