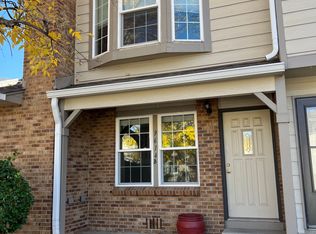
Take advantage of this beautifully updated townhouse! The stylish interior features a welcoming living room with a cozy fireplace, designer paint, tall ceilings, wood-style vinyl flooring, and recessed lighting. The gourmet eat-in kitchen boasts stainless steel appliances, solid surface counters, a subway tile backsplash, track lighting, a wood parquet door pantry, and a breakfast bar.
Recent upgrades include new lighting in the crawl space, a new furnace (2020), and windows with a transferable warranty (2021). The kitchen, living room, deck, master and guest bedrooms, and downstairs bathroom were updated in 2020. Flooring throughout the house was finished in 2023, and the master bathroom was remodeled in 2024.
Upstairs, the primary bedroom offers vaulted ceilings, built-in storage, and a pristine ensuite. The spacious secondary bedroom includes a sliding door closet and a sitting area. Enjoy the enclosed laundry area with extra storage. The backyard features an open patio and a deck perfect for relaxation and BBQs.
Located within walking distance to schools, stores, local breweries, and shops, with easy access to Red Rocks, I-70, and more. The neighborhood is quiet, family-friendly, and perfect for dog owners. Don't miss out on this stunning home with modern upgrades and timeless charm!
Sold for $385,000
$385,000
9614 W Chatfield Avenue #D, Littleton, CO 80128
2beds
1,000sqft
Condominium
Built in 1983
-- sqft lot
$355,900 Zestimate®
$385/sqft
$1,838 Estimated rent
Home value
$355,900
$338,000 - $374,000
$1,838/mo
Zestimate® history
Owner options
List your home for rent
$1,838/mo
Rent Zestimate®
Find your next renter with Zillow Rental Manager. Plus, with online applications, you can quickly screen prospective tenants – for free.
$1,838/mo
Rent Zestimate®
Refinance and save
$2,522/mo
Est. payment
Refinancing to a lower rate could help reduce your monthly payments and save thousands over the life of the loan.
$2,522/mo
Est. payment
Explore your selling options
Work with a Zillow partner agent
Leverage their expertise and Zillow's premium Showcase listings to get your home seen by more buyers.
Get startedList with your own agent
Get your home in front of millions of buyers by listing it on Zillow.
Learn how to do itSell it yourself
Take full control of how buyers see your home on Zillow by listing For Sale by Owner (FSBO).
List your homeWhat's special
Zillow last checked:
Listing updated:
Listed by:
Ryan Luks 720-807-1102 Ryan@onehomeco.com,
Real Broker, LLC DBA Real,
OneHome Colorado 303-912-6460,
Real Broker, LLC DBA Real
Bought with:
Alli Achstetter
Compass - Denver
Source: REcolorado as distributed by MLS GRID,MLS#: 3065781
Facts & features
Interior
Bedrooms & bathrooms
- Bedrooms: 2
- Bathrooms: 3
- Full bathrooms: 1
- 3/4 bathrooms: 1
- 1/2 bathrooms: 1
- Main level bathrooms: 1
Primary bedroom
- Description: Sizable With A Closet And Luxury Vinyl Plank Flooring
- Level: Upper
Bedroom
- Description: Sizable With A Sliding Door Closet Andluxury Vinyl Plank Flooring
- Level: Upper
Primary bathroom
- Description: Pristine With Shower/Tub Combo And Tile Flooring
- Level: Upper
Bathroom
- Description: Shower Only And Luxury Vinyl Plank Flooring
- Level: Upper
Bathroom
- Description: Luxury Vinyl Plank Flooring
- Level: Main
Dining room
- Description: Dining/Kitchen Combo With Luxury Vinyl Plank Flooring
- Level: Main
Kitchen
- Description: Immaculate With Luxury Vinyl Plank Flooring
- Level: Main
Living room
- Description: Front, Fireplace, And Luxury Vinyl Plank Flooring
- Level: Main
Heating
- Electric, Forced Air
Cooling
- Has cooling: Yes
Appliances
- Included: Cooktop, Dishwasher, Disposal, Dryer, Microwave, Oven, Range, Washer
- Laundry: In Unit
Features
- Built-in Features, Ceiling Fan(s), Eat-in Kitchen, High Ceilings, High Speed Internet, Pantry, Primary Suite, Quartz Counters, Solid Surface Counters, Vaulted Ceiling(s)
- Flooring: Tile, Vinyl
- Windows: Window Coverings
- Has basement: No
- Number of fireplaces: 1
- Fireplace features: Living Room, Wood Burning
- Common walls with other units/homes: 2+ Common Walls
Interior area
- Total structure area: 1,000
- Total interior livable area: 1,000 sqft
- Finished area above ground: 1,000
Property
Parking
- Total spaces: 1
- Details: Reserved Spaces: 1
Features
- Levels: Two
- Stories: 2
- Entry location: Ground
- Patio & porch: Deck, Patio
- Exterior features: Garden, Private Yard, Rain Gutters
- Fencing: Full
Lot
- Size: 479 Square Feet
- Features: Landscaped
Details
- Parcel number: 169930
- Zoning: P-D
- Special conditions: Standard
Construction
Type & style
- Home type: Condo
- Architectural style: Contemporary
- Property subtype: Condominium
- Attached to another structure: Yes
Materials
- Brick, Wood Siding
- Roof: Composition
Condition
- Updated/Remodeled
- Year built: 1983
Utilities & green energy
- Sewer: Public Sewer
- Water: Public
- Utilities for property: Electricity Connected, Natural Gas Available, Natural Gas Connected
Community & HOA
Community
- Security: Smoke Detector(s)
- Subdivision: Dakota Station Condos
HOA
- Has HOA: Yes
- Amenities included: Clubhouse, Parking, Pool
- Services included: Maintenance Grounds, Maintenance Structure, Recycling, Snow Removal, Trash, Water
- HOA fee: $240 monthly
- HOA name: KC & Associates
- HOA phone: 303-933-6279
Location
- Region: Littleton
Financial & listing details
- Price per square foot: $385/sqft
- Tax assessed value: $352,427
- Annual tax amount: $1,815
- Date on market: 8/9/2024
- Listing terms: Cash,Conventional,FHA,VA Loan
- Exclusions: Refrigerator, Tvs, Ac Units. Mounted Compost Bin
- Ownership: Individual
- Electric utility on property: Yes
- Road surface type: Paved
Price history
| Date | Event | Price |
|---|---|---|
| 8/30/2024 | Sold | $385,000+2.7%$385/sqft |
Source:  REcolorado as distributed by MLS GRID #3065781 Report a problem REcolorado as distributed by MLS GRID #3065781 Report a problem | ||
| 8/17/2024 | Pending sale | $375,000$375/sqft |
Source: REcolorado as distributed by MLS GRID #3065781 Report a problem | ||
| 8/9/2024 | Listed for sale | $375,000+34.9%$375/sqft |
Source: REcolorado as distributed by MLS GRID #3065781 Report a problem | ||
| 6/30/2020 | Sold | $278,000+1.1%$278/sqft |
Source: Public Record Report a problem | ||
| 5/23/2020 | Pending sale | $275,000$275/sqft |
Source: Marlex Real Estate Corp #7252567 Report a problem | ||
| 5/21/2020 | Listed for sale | $275,000+23.6%$275/sqft |
Source: Marlex Real Estate Corp #7252567 Report a problem | ||
| 10/5/2016 | Sold | $222,500+1.2%$223/sqft |
Source: Public Record Report a problem | ||
| 8/31/2016 | Pending sale | $219,900$220/sqft |
Source: Keller Williams - Denver - North Jeffco #4239667 Report a problem | ||
| 8/29/2016 | Listed for sale | $219,900$220/sqft |
Source: Keller Williams - Denver - North Jeffco #4239667 Report a problem | ||
| 8/28/2016 | Pending sale | $219,900$220/sqft |
Source: Keller Williams - Denver - North Jeffco #4239667 Report a problem | ||
| 8/21/2016 | Price change | $219,900+22.2%$220/sqft |
Source: Keller Williams - Denver - North Jeffco #4239667 Report a problem | ||
| 12/27/2015 | Listing removed | $1,250$1/sqft |
Source: Owner Report a problem | ||
| 12/24/2015 | Listed for rent | $1,250$1/sqft |
Source: Owner Report a problem | ||
| 10/28/2015 | Pending sale | $180,000$180/sqft |
Source: Keller Williams - Denver - North Jeffco #2169184 Report a problem | ||
| 10/24/2015 | Listed for sale | $180,000+30.9%$180/sqft |
Source: Keller Williams - Denver - North Jeffco #2169184 Report a problem | ||
| 7/7/2005 | Sold | $137,500+61.8%$138/sqft |
Source: Public Record Report a problem | ||
| 7/29/1998 | Sold | $85,000$85/sqft |
Source: Public Record Report a problem | ||
Public tax history
| Year | Property taxes | Tax assessment |
|---|---|---|
| 2025 | $1,816 +0% | $22,027 +18.8% |
| 2024 | $1,815 +15.2% | $18,535 |
| 2023 | $1,575 -1.3% | $18,535 +17.4% |
| 2022 | $1,596 +0% | $15,793 -2.8% |
| 2021 | $1,595 | $16,248 -0.2% |
| 2020 | $1,595 +1.3% | $16,280 |
| 2019 | $1,575 +9.4% | $16,280 +13.3% |
| 2018 | $1,439 | $14,366 |
| 2017 | $1,439 +34.3% | $14,366 +28.7% |
| 2016 | $1,072 | $11,160 |
| 2015 | $1,072 +22.1% | $11,160 +28.5% |
| 2014 | $878 -5.8% | $8,685 |
| 2013 | $931 +1.9% | $8,685 -6.7% |
| 2012 | $914 -4.2% | $9,305 |
| 2011 | $954 +0% | $9,305 -4.9% |
| 2010 | $954 -6.2% | $9,780 |
| 2009 | $1,017 +0.4% | $9,780 -6% |
| 2008 | $1,013 -5.8% | $10,400 |
| 2007 | $1,076 +2.4% | $10,400 -4.7% |
| 2006 | $1,052 -1.8% | $10,910 +0.4% |
| 2005 | $1,071 +8.3% | $10,870 |
| 2004 | $989 +2.1% | $10,870 |
| 2003 | $968 +1.7% | $10,870 +3.6% |
| 2002 | $952 +16% | $10,490 +27.2% |
| 2001 | $821 +8.5% | $8,250 |
| 2000 | $757 | $8,250 |
Find assessor info on the county website
Neighborhood: 80128
Nearby homes
- $312,8002 bd2 ba1k sqft9614 W Chatfield Ave UNIT B, Littleton, CO 80128Off Market
- $284,8002 bd1 ba743 sqft9614 W Chatfield Ave UNIT F, Littleton, CO 80128Off Market
- $324,2002 bd2 ba1k sqft9614 W Chatfield Ave UNIT E, Littleton, CO 80128Off Market
- $333,4002 bd3 ba1k sqft9614 W Chatfield Ave UNIT C, Littleton, CO 80128Off Market

- $356,2003 bd2 ba1.1k sqft9614 W Chatfield Ave UNIT A, Littleton, CO 80128Off Market
- $420,9004 bd1 ba-- sqft9614 W Chatfield Ave APT 0A, Littleton, CO 80128Off Market
- $347,8002 bd1 ba997 sqft8338 S. Independence Circle #103, Littleton, CO 80128Off Market
- $356,0002 bd1 ba743 sqft9610 W Chatfield Ave UNIT F, Littleton, CO 80128Sold
Nearby schools
GreatSchools rating
- 5/10Mortensen Elementary SchoolGrades: PK-5Distance: 0.4 mi
- 7/10Falcon Bluffs Middle SchoolGrades: 6-8Distance: 0.3 mi
- 9/10Chatfield High SchoolGrades: 9-12Distance: 2 mi
Schools provided by the listing agent
- Elementary: Mortensen
- Middle: Falcon Bluffs
- High: Chatfield
- District: Jefferson County R-1
Source: REcolorado as distributed by MLS GRID. This data may not be complete. We recommend contacting the local school district to confirm school assignments for this home.
Get a cash offer in 3 minutes
Find out how much your home could sell for in as little as 3 minutes with a no-obligation cash offer.
Estimated market value
$355,900
Get a cash offer in 3 minutes
Find out how much your home could sell for in as little as 3 minutes with a no-obligation cash offer.
Estimated market value
$355,900
- Colorado
- Jefferson County
- Littleton
- 80128
- 9614 W Chatfield Avenue Unit D
Nearby cities
Nearby neighborhoods
Nearby zip codes
Other Littleton Topics
