Fantastic custom built home on a quiet cul-de-sac lot in York Woods. You will love living in one of Saline's most desired neighborhoods featuring spacious, wooded lots, community park with lake access, and a short drive to schools, Downtown Saline, and Ann Arbor. The setting of this home is special and features towering pine trees, fenced backyard, deck, and great landscaping. The property includes a 24' x 24' heated workshop that is perfect for hobbies, storage, or could be converted to additional garage space. The interior is nicely updated and perfectly maintained. Highlights include a welcoming front porch, Great Room with vaulted ceiling, hardwood floor, and fireplace, updated kitchen with maple cabinets and Corian counter tops, first floor primary bedroom with walk-in closet, and updated bath with oversized shower. The upper level includes a flex-use loft that is perfect for home office, kids play, or exercise plus two large bedrooms and a 2nd full bath. The partially finished lower level includes a work/hobby space and a rec room currently set up as a train room (can be induced or removed). This is a wonderful home and property.
Sold
$672,000
9614 Whispering Pines Ct, Saline, MI 48176
3beds
3,179sqft
Single Family Residence
Built in 1986
1.09 Acres Lot
$674,500 Zestimate®
$211/sqft
$3,600 Estimated rent
Home value
$674,500
$600,000 - $755,000
$3,600/mo
Zestimate® history
Owner options
List your home for rent
$3,600/mo
Rent Zestimate®
Find your next renter with Zillow Rental Manager. Plus, with online applications, you can quickly screen prospective tenants – for free.
$3,600/mo
Rent Zestimate®
Refinance and save
$4,411/mo
Est. payment
Refinancing to a lower rate could help reduce your monthly payments and save thousands over the life of the loan.
$4,411/mo
Est. payment
Explore your selling options
Work with a Zillow partner agent
Leverage their expertise and Zillow's premium Showcase listings to get your home seen by more buyers.
Get startedList with your own agent
Get your home in front of millions of buyers by listing it on Zillow.
Learn how to do itSell it yourself
Take full control of how buyers see your home on Zillow by listing For Sale by Owner (FSBO).
List your homeWhat's special
Zillow last checked:
Listing updated:
Listed by:
Matthew Dejanovich 734-476-7100,
Real Estate One Inc
Bought with:
Jeanne Marie Gerig
Source: MichRIC,MLS#: 25006678
Facts & features
Interior
Bedrooms & bathrooms
- Bedrooms: 3
- Bathrooms: 3
- Full bathrooms: 2
- 1/2 bathrooms: 1
- Main level bedrooms: 1
Heating
- Forced Air
Cooling
- Central Air
Appliances
- Included: Cooktop, Dishwasher, Disposal, Dryer, Refrigerator, Washer
- Laundry: In Basement
Features
- Flooring: Carpet, Ceramic Tile, Wood
- Basement: Full
- Number of fireplaces: 1
- Fireplace features: Living Room
Interior area
- Total structure area: 2,344
- Total interior livable area: 3,179 sqft
- Finished area below ground: 835
Property
Parking
- Total spaces: 2
- Parking features: Garage Faces Side, Garage Door Opener, Attached
- Garage spaces: 2
Features
- Stories: 2
- Waterfront features: Pond
Lot
- Size: 1.09 Acres
- Features: Wooded, Cul-De-Sac
Details
- Additional structures: Second Garage
- Parcel number: S1908312003
- Zoning description: R-1
Construction
Type & style
- Home type: SingleFamily
- Architectural style: Cape Cod
- Property subtype: Single Family Residence
Materials
- Vinyl Siding
- Roof: Asphalt
Condition
- New construction: No
- Year built: 1986
Utilities & green energy
- Sewer: Septic Tank
- Water: Well
- Utilities for property: Natural Gas Connected, Cable Connected
Community & HOA
Community
- Subdivision: York Woods
HOA
- Amenities included: Beach Area
Location
- Region: Saline
Financial & listing details
- Price per square foot: $211/sqft
- Tax assessed value: $186,328
- Annual tax amount: $6,423
- Date on market: 2/27/2025
- Listing terms: Cash,Conventional
- Road surface type: Paved
Price history
| Date | Event | Price |
|---|---|---|
| 4/11/2025 | Sold | $672,000+3.4%$211/sqft |
Source:  MichRIC #25006678 Report a problem MichRIC #25006678 Report a problem | ||
| 3/2/2025 | Contingent | $649,900$204/sqft |
Source: MichRIC #25006678 Report a problem | ||
| 2/27/2025 | Listed for sale | $649,900$204/sqft |
Source: MichRIC #25006678 Report a problem | ||
Public tax history
Tax history is unavailable.
Neighborhood: 48176
Nearby homes
- $672,0004 bd2 ba2.3k sqft9614 Whispering Pines Dr, Saline, MI 48176Sold
- $656,4003 bd2 ba1.9k sqft9602 Whispering Pines Ct, Saline, MI 48176Off Market
- $961,7004 bd6 ba3.9k sqft9577 Wood Bend Dr, Saline, MI 48176Off Market
- $821,8005 bd5 ba2.7k sqft9545 Wood Bend Dr, Saline, MI 48176Off Market
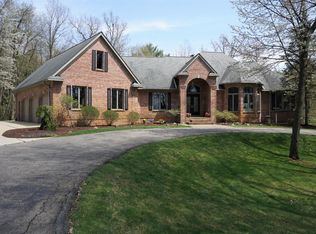
- $487,3002 bd1 ba1.8k sqft9617 Whispering Pines Dr, Saline, MI 48176Off Market
- $451,0003 bd1 ba1.6k sqft9498 York Woods Dr, Saline, MI 48176Off Market
- $817,5004 bd4 ba3.8k sqft9609 Wood Bend Dr, Saline, MI 48176Sold
- $868,4005 bd6 ba3.3k sqft9515 Wood Bend Dr, Saline, MI 48176Off Market
Nearby schools
GreatSchools rating
- 10/10Pleasant Ridge Elementary SchoolGrades: K-3Distance: 1.7 mi
- 9/10Saline Middle SchoolGrades: 6-8Distance: 2.6 mi
- 10/10Saline High SchoolGrades: 9-12Distance: 2.7 mi
Schools provided by the listing agent
- Elementary: Pleasant Ridge Elementary School
- Middle: Saline Middle School
- High: Saline High School
Source: MichRIC. This data may not be complete. We recommend contacting the local school district to confirm school assignments for this home.
Get a cash offer in 3 minutes
Find out how much your home could sell for in as little as 3 minutes with a no-obligation cash offer.
Estimated market value
$674,500
Get a cash offer in 3 minutes
Find out how much your home could sell for in as little as 3 minutes with a no-obligation cash offer.
Estimated market value
$674,500
- Michigan
- Washtenaw County
- Saline
- 48176
- 9614 Whispering Pines Ct
Nearby cities
Nearby neighborhoods
Nearby zip codes
Other Saline Topics
